
New Build 4 Bedroom House
Plot 2 Eday
RESERVED
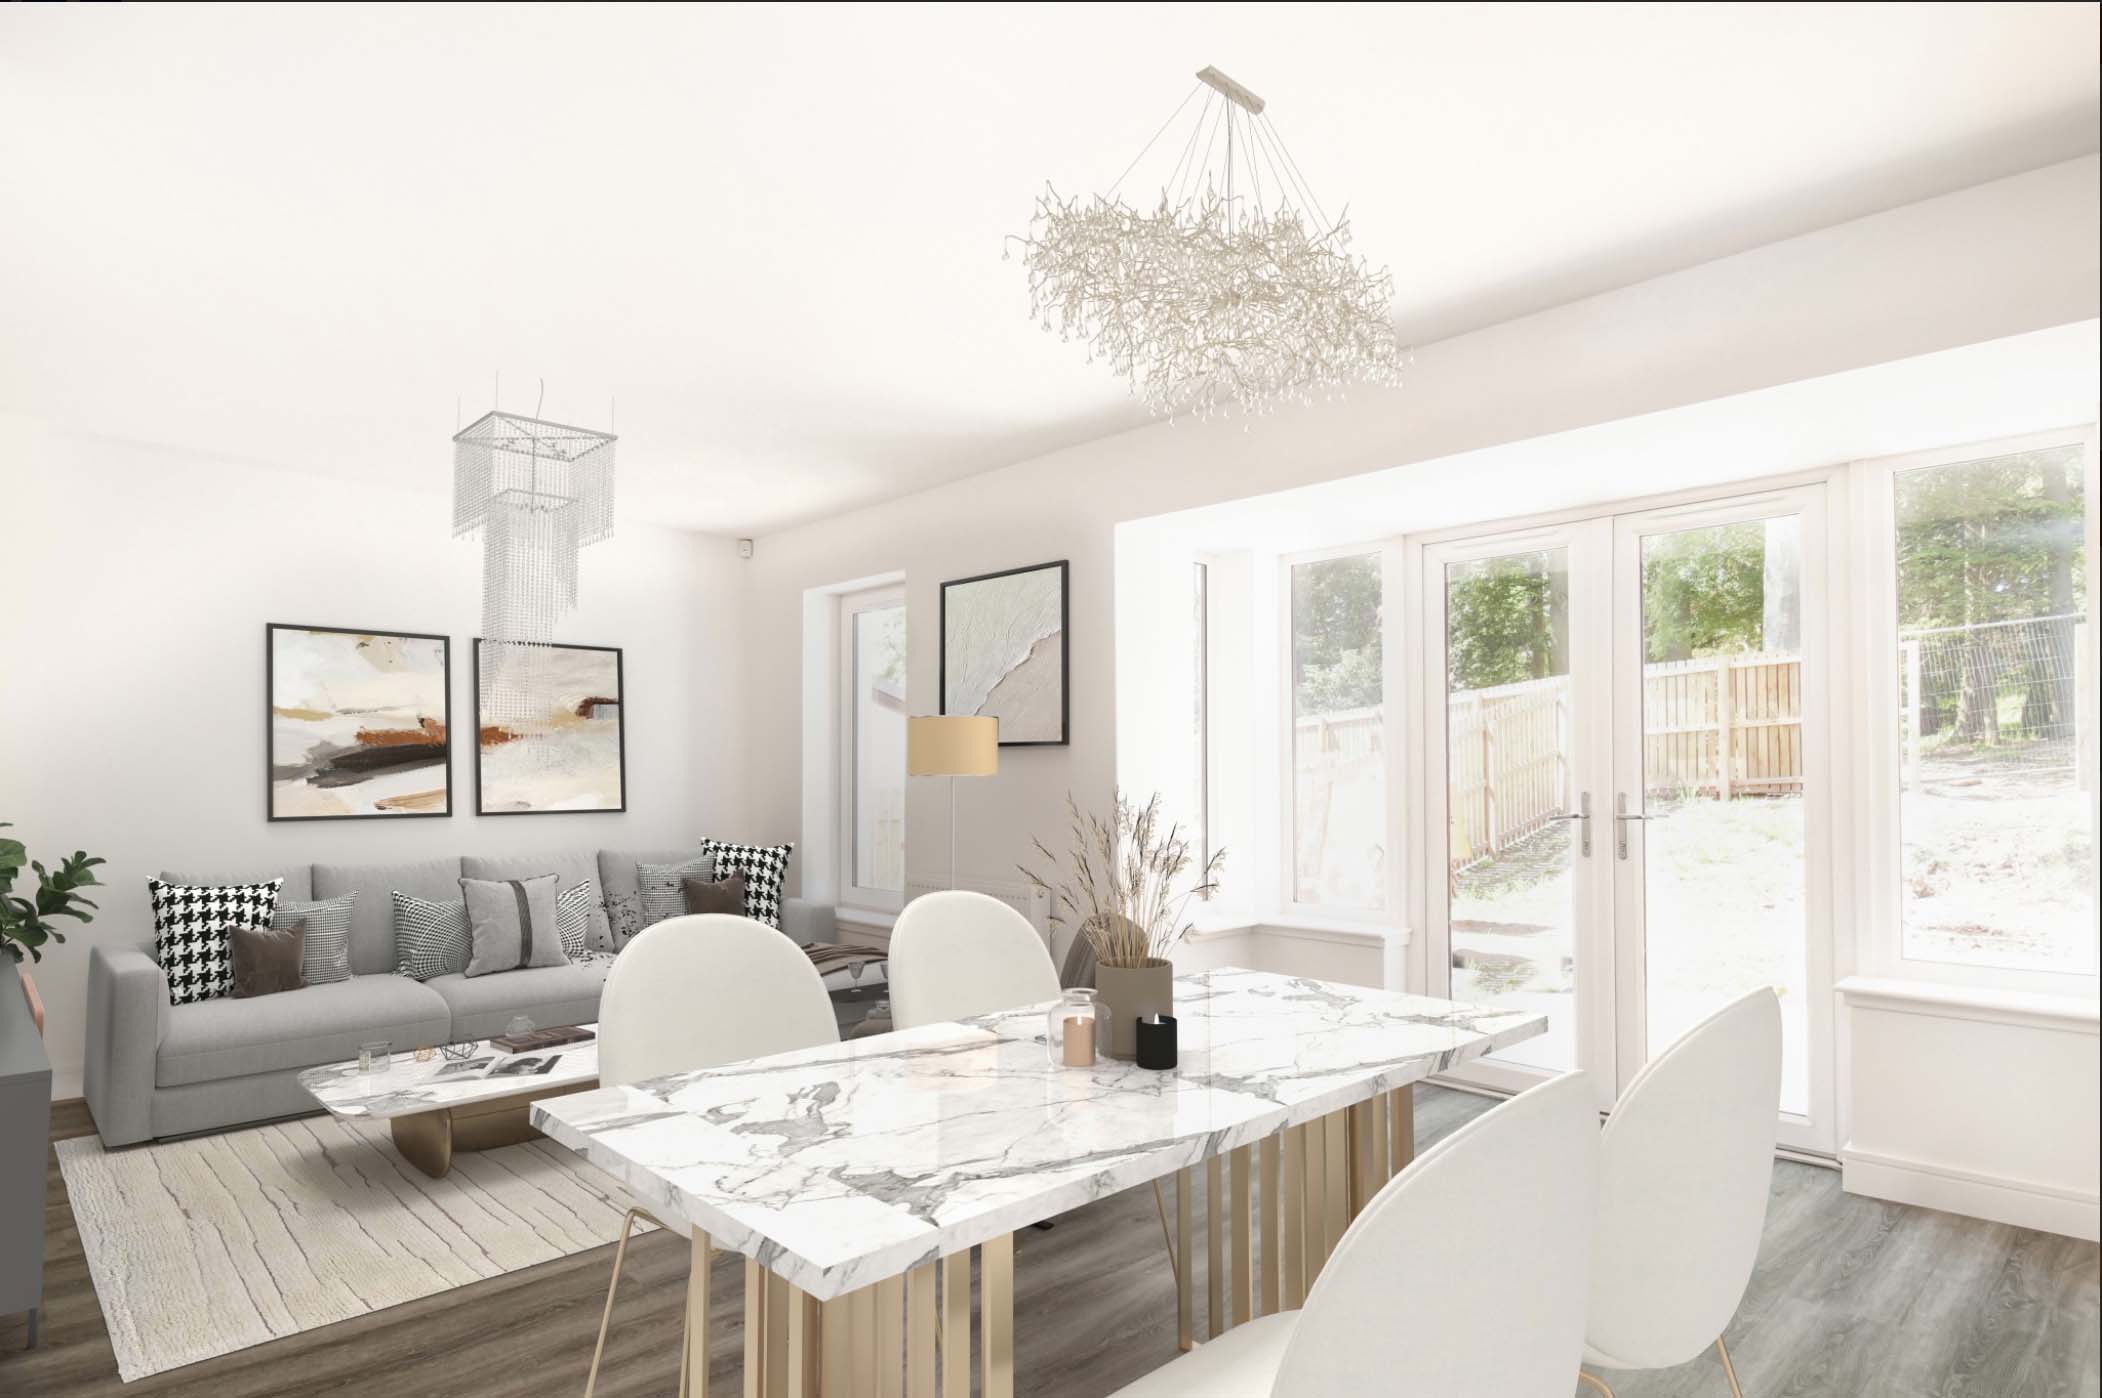
Set within The Woods area of Sunnyside Estate surrounded by mature trees the Eday offers a well-proportioned new build 4 bedroom family home with integrated garage with courtesy door to hallway. The property is accessed via a porch leading into the hallway which all ground floor accommodations leads off.
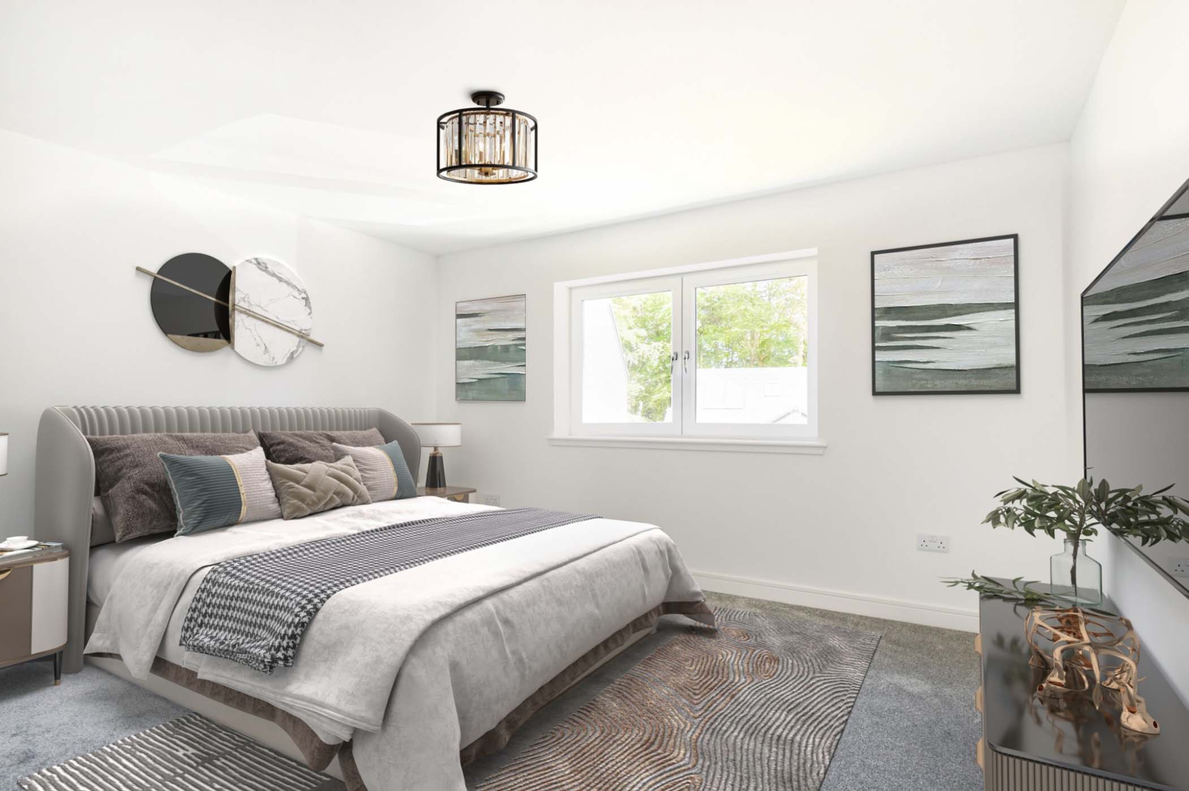
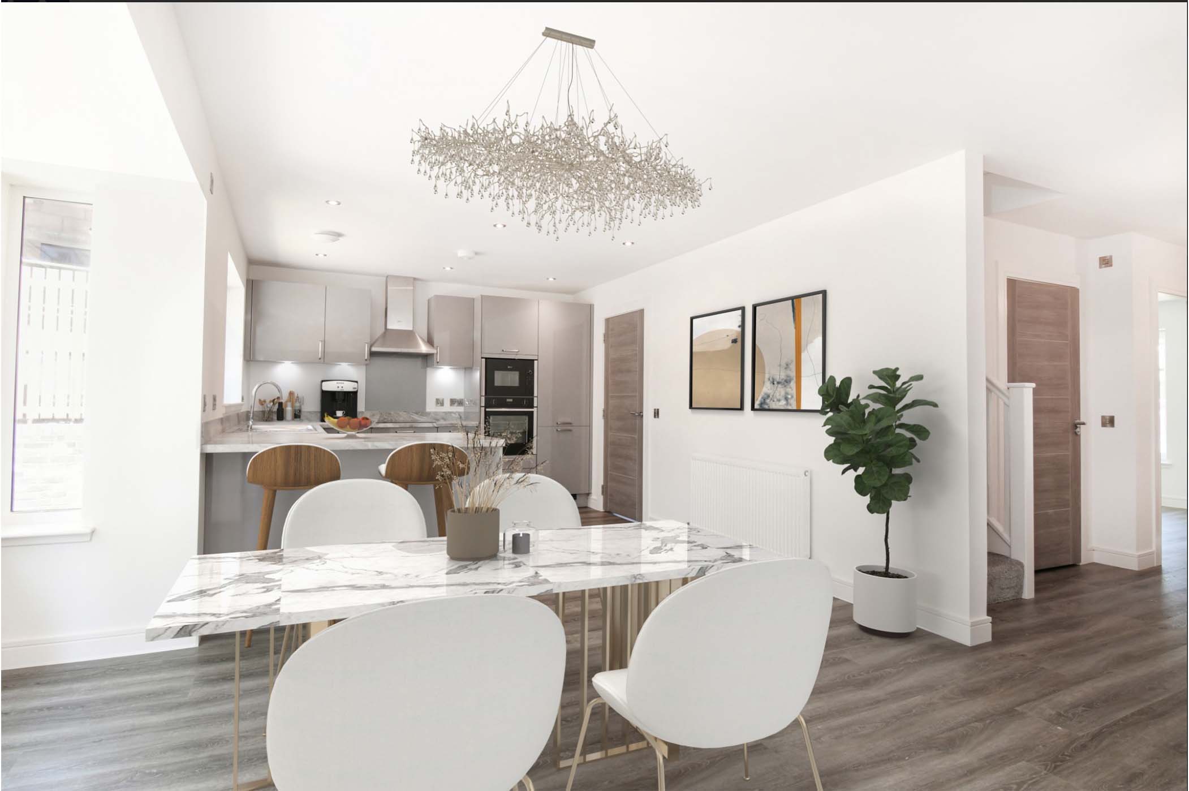
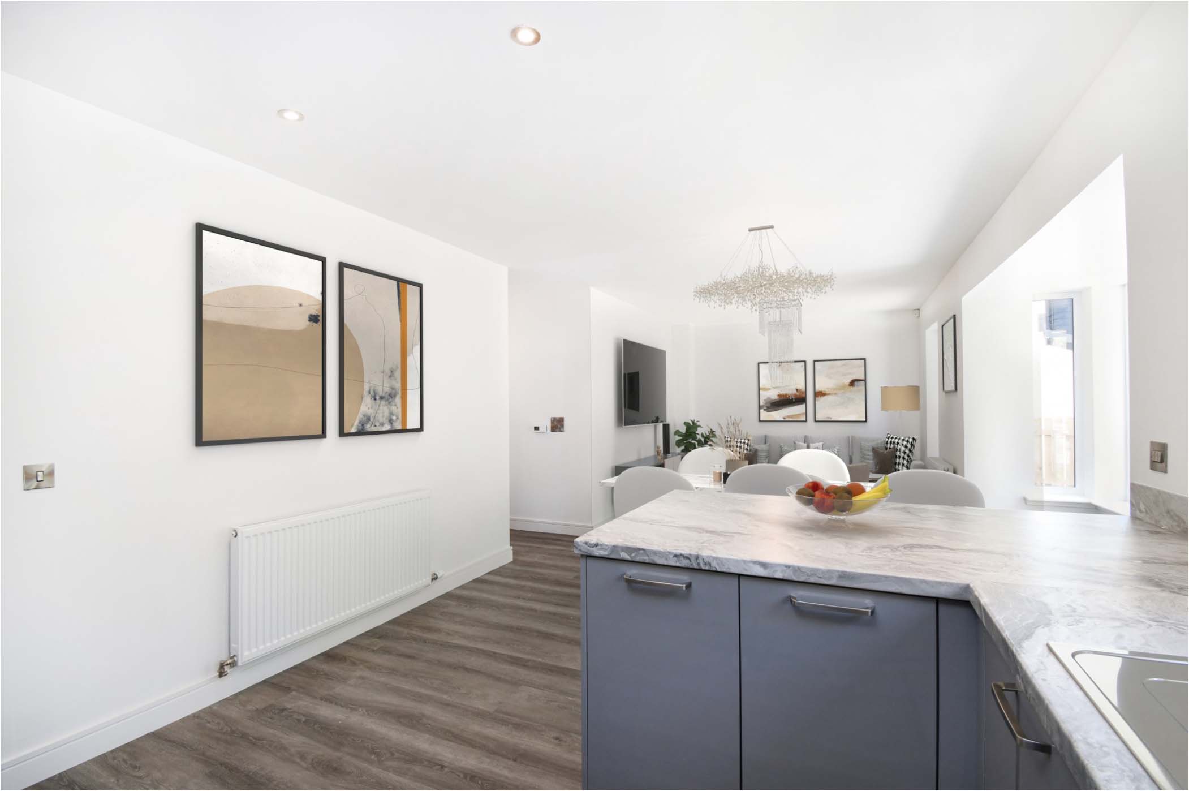
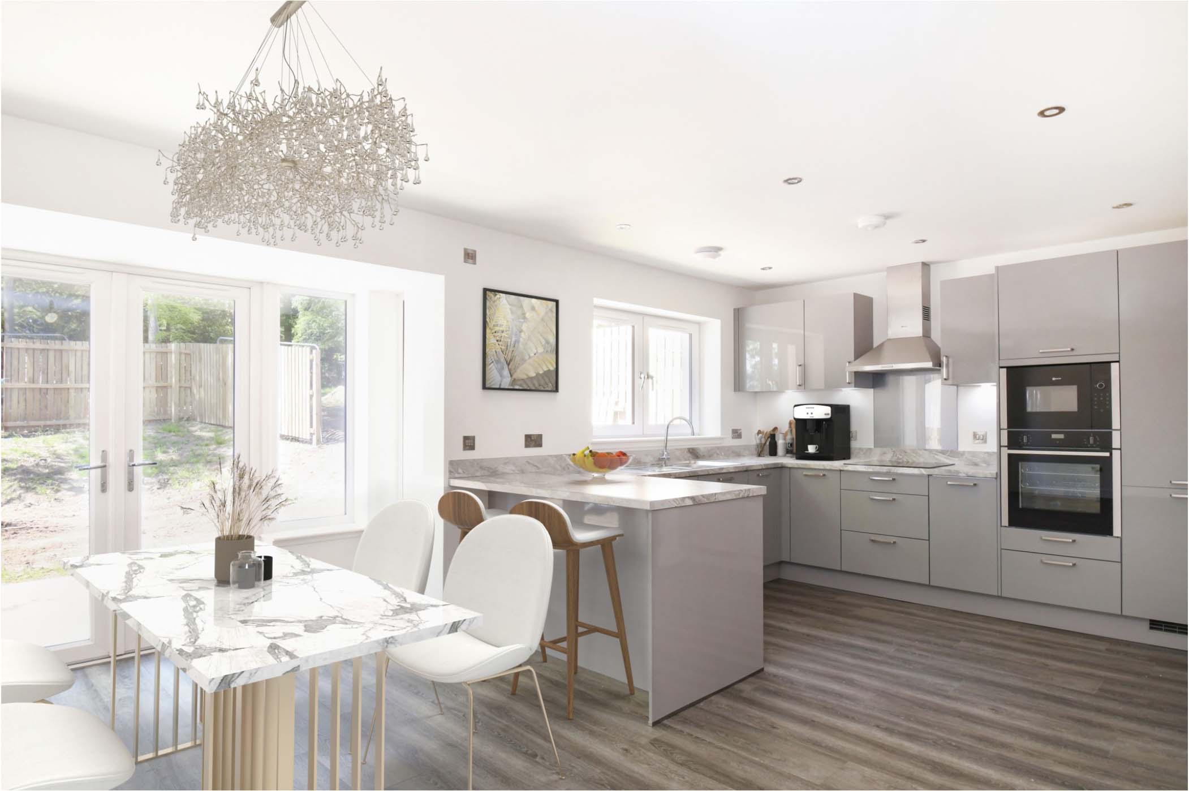
The good-sized lounge is located to the front of the property overlooking the front garden. To the rear the large dining kitchen with snug off provides ample space for the family with patio doors which lead out into the rear garden and patio area. On the first floor there are 4 double bedrooms and a family bathroom. Bedroom 1 and 2 have the benefit of having an en-suite shower room. Each room has fitted wardrobes.
Each property will be finished to high standards using quality materials and craftsmanship throughout.



Plot 2 Eday Floor Plans & Room Sizes
| Room | Size |
|---|---|
| Living Area | 4.2m x 3.7m |
| Kitchen/Dining Room | 3.3m x 5.9m |
| Snug | 2.7m x 3.0m |
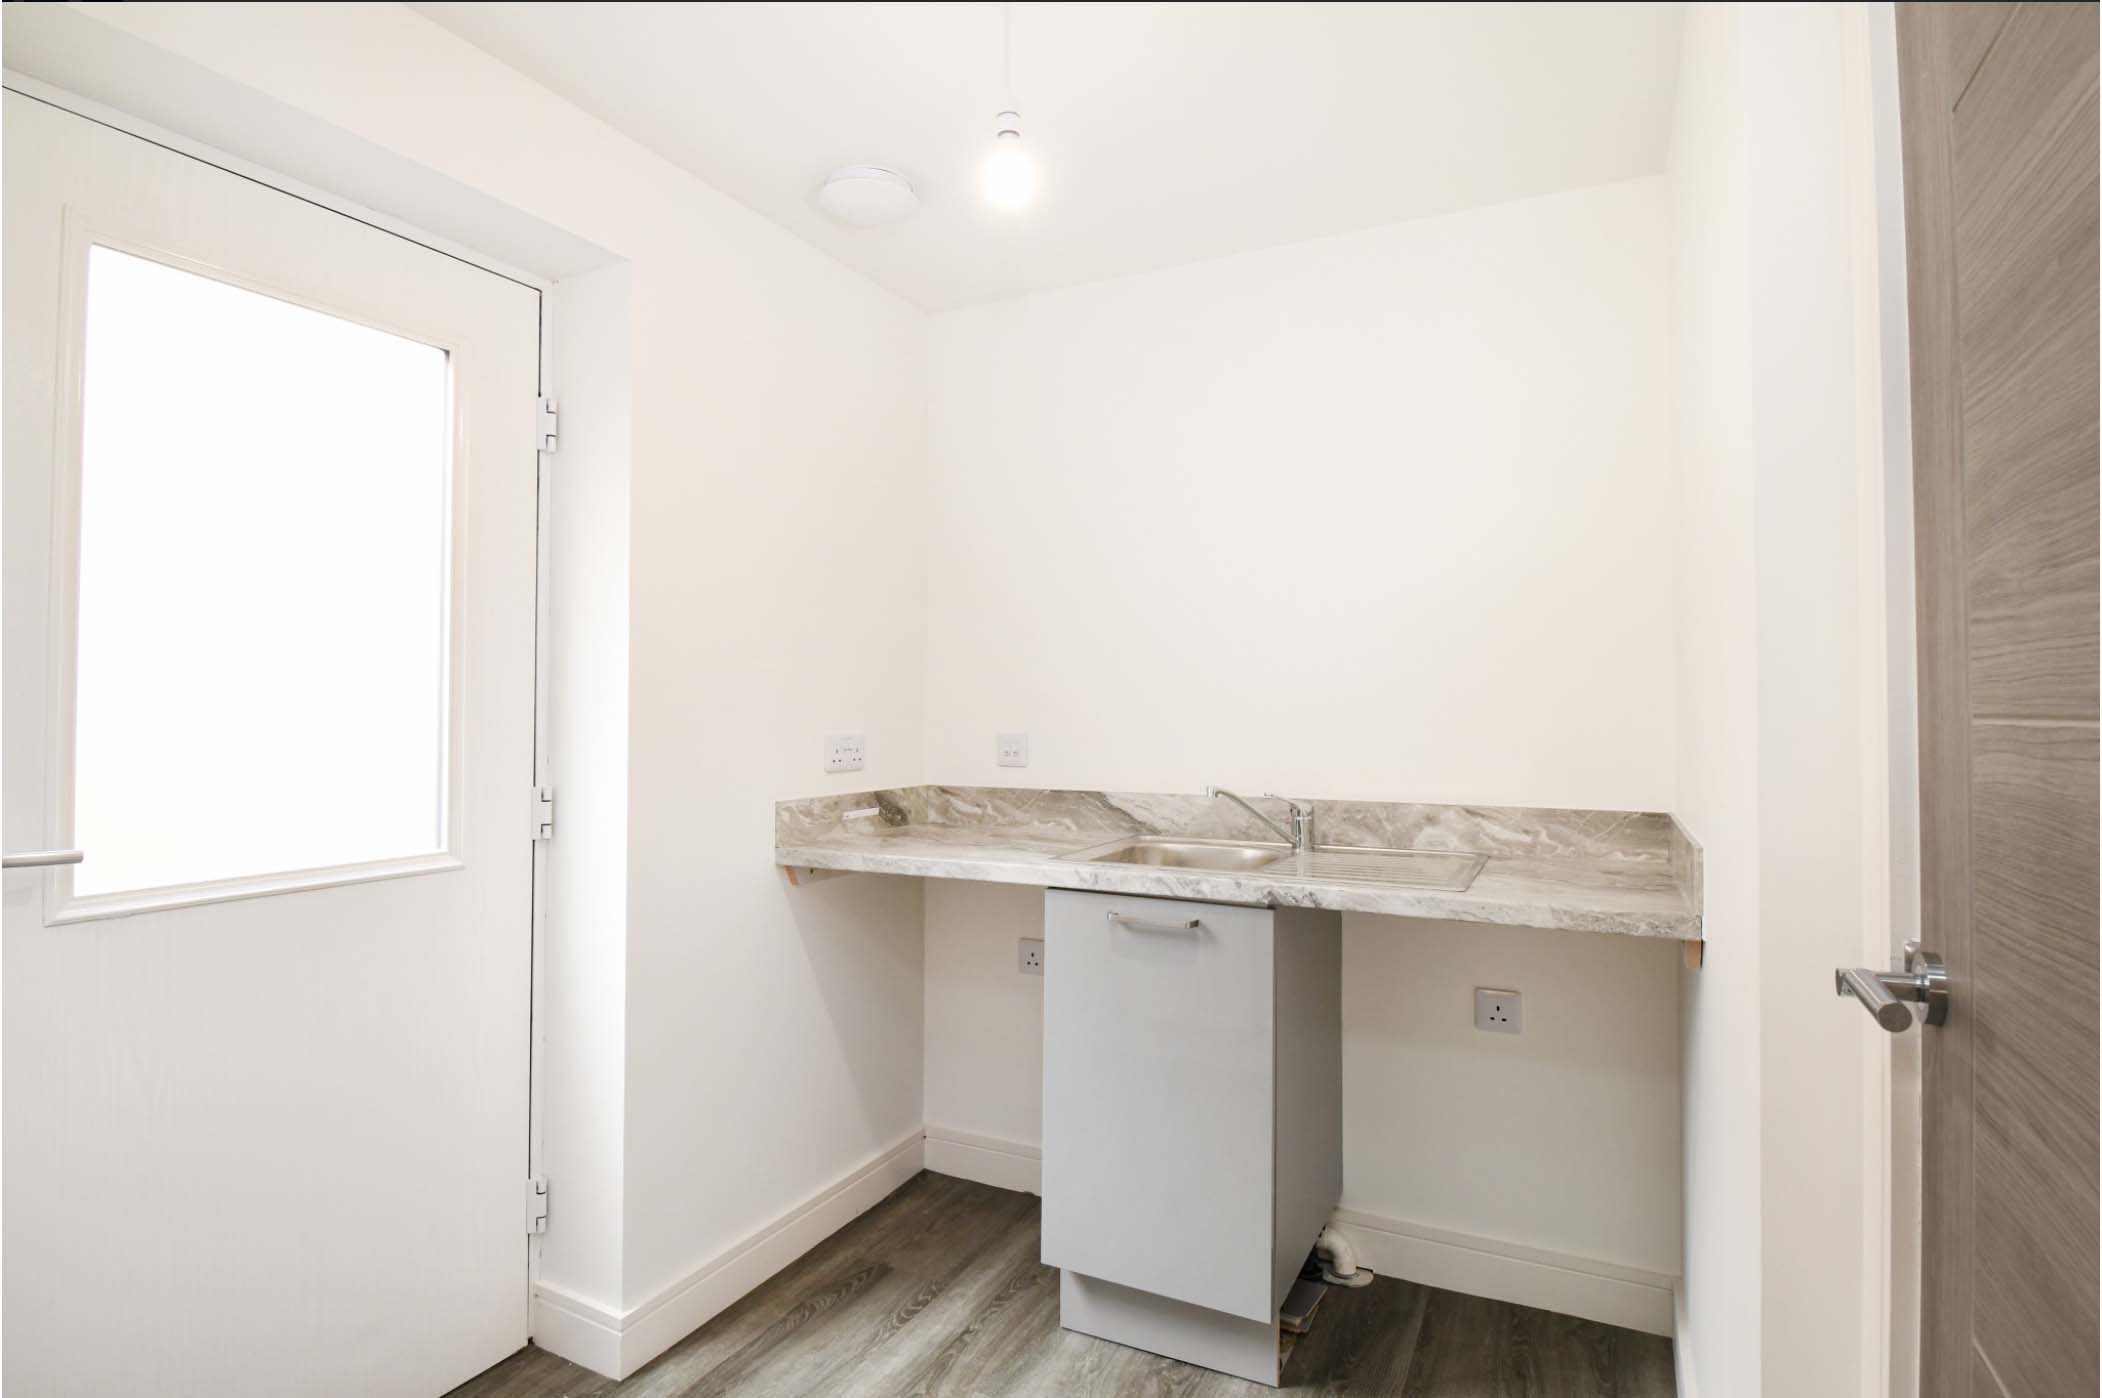
| Utility | 1.8m x 2.3m |
| ACC WC | 1.2m x 2.1m |
| Garage | 5.6m x 2.8m |
| Bedroom 1 | 4.2m x 3.3m |
| Bedroom 1 En-Suite | 1.4m x 3.2m |
| Bedroom 2 | 3.3m x 3.0m |
| Bathroom 2 En-Suite | 1.5m x 2.1m |
| Bedroom 3 | 2.7m x 4.4m |
| Bedroom 4 | 2.6m x 3.8m |
| Bathroom | 2.7m x 1.5m |
| Total Area | 156.2sqm / 1,681sq ft |
Plot 2 Eday Floor Plans


Property Specification

Kitchen/Utility
Fully fitted German designer kitchen, with NEFF appliances where shown.
Stainless steel 1.5 bowl sink, single oven, microwave, 60/ 40 integrated fridge freezer, extractor hood, induction hob and fully integrated dishwasher.
Extensive range of worktops and door front colors to choose from.
Internal Finish & Decoration
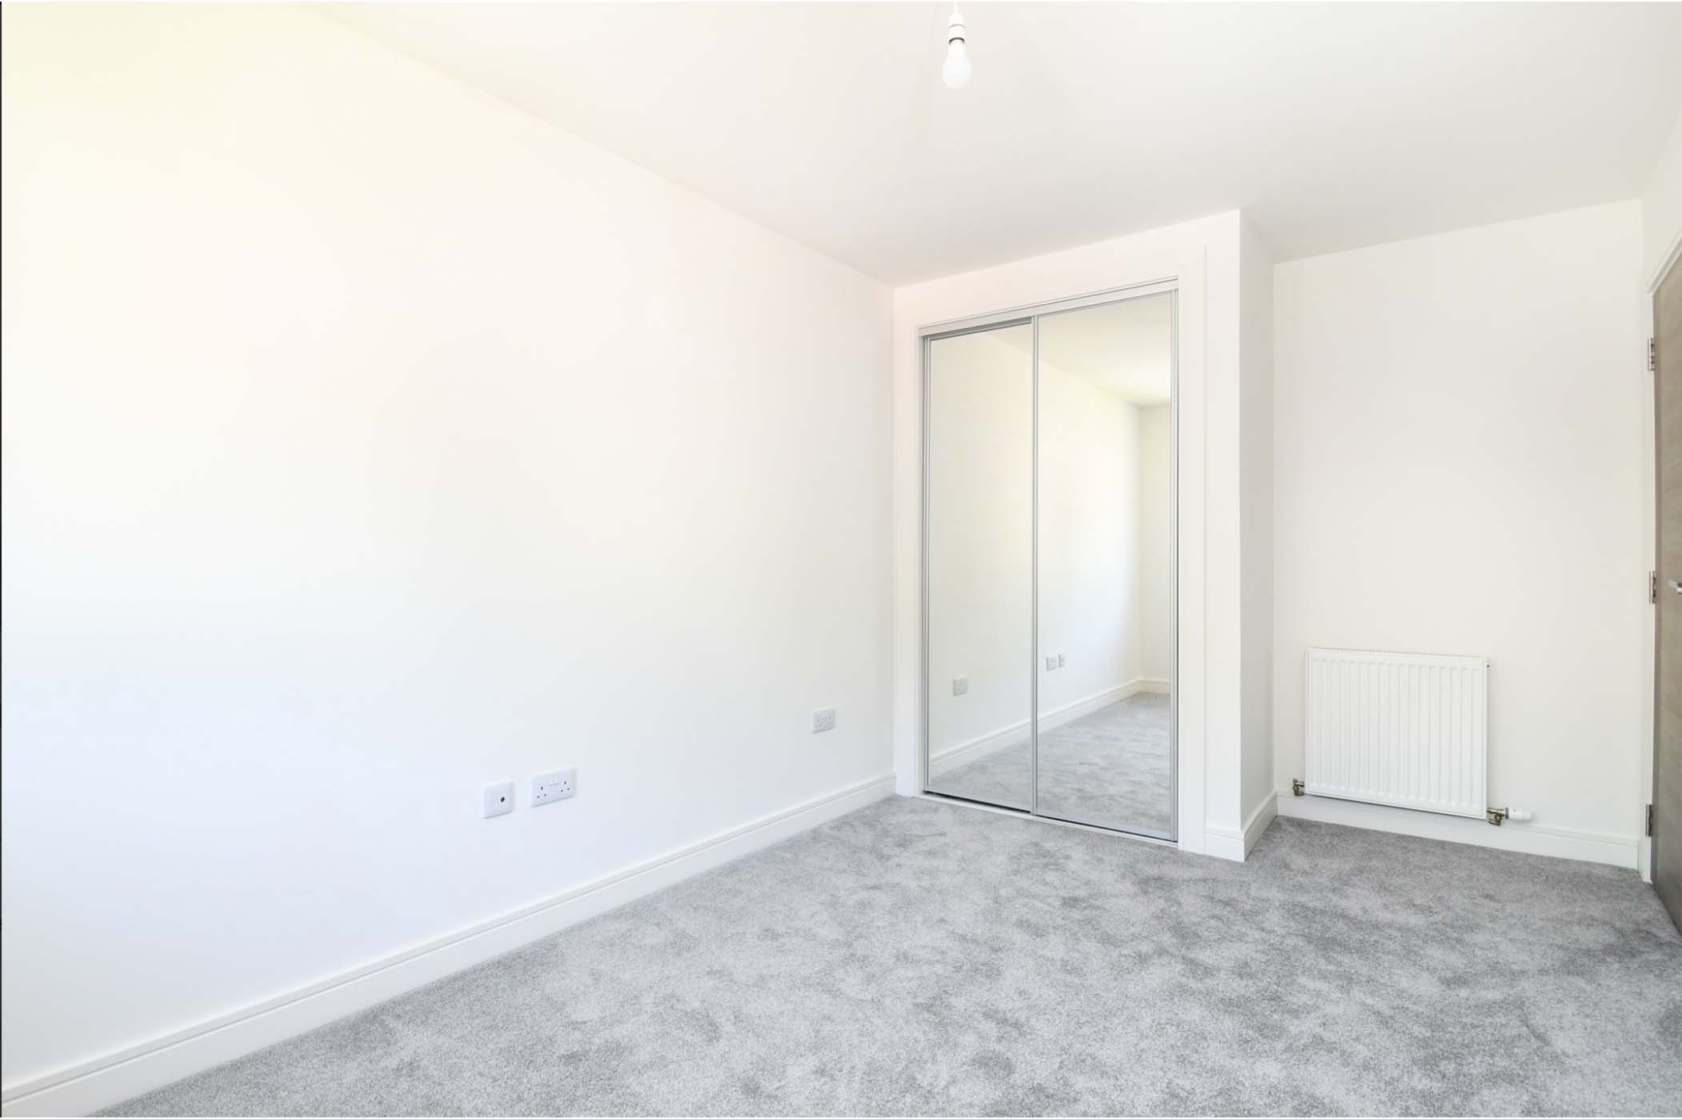
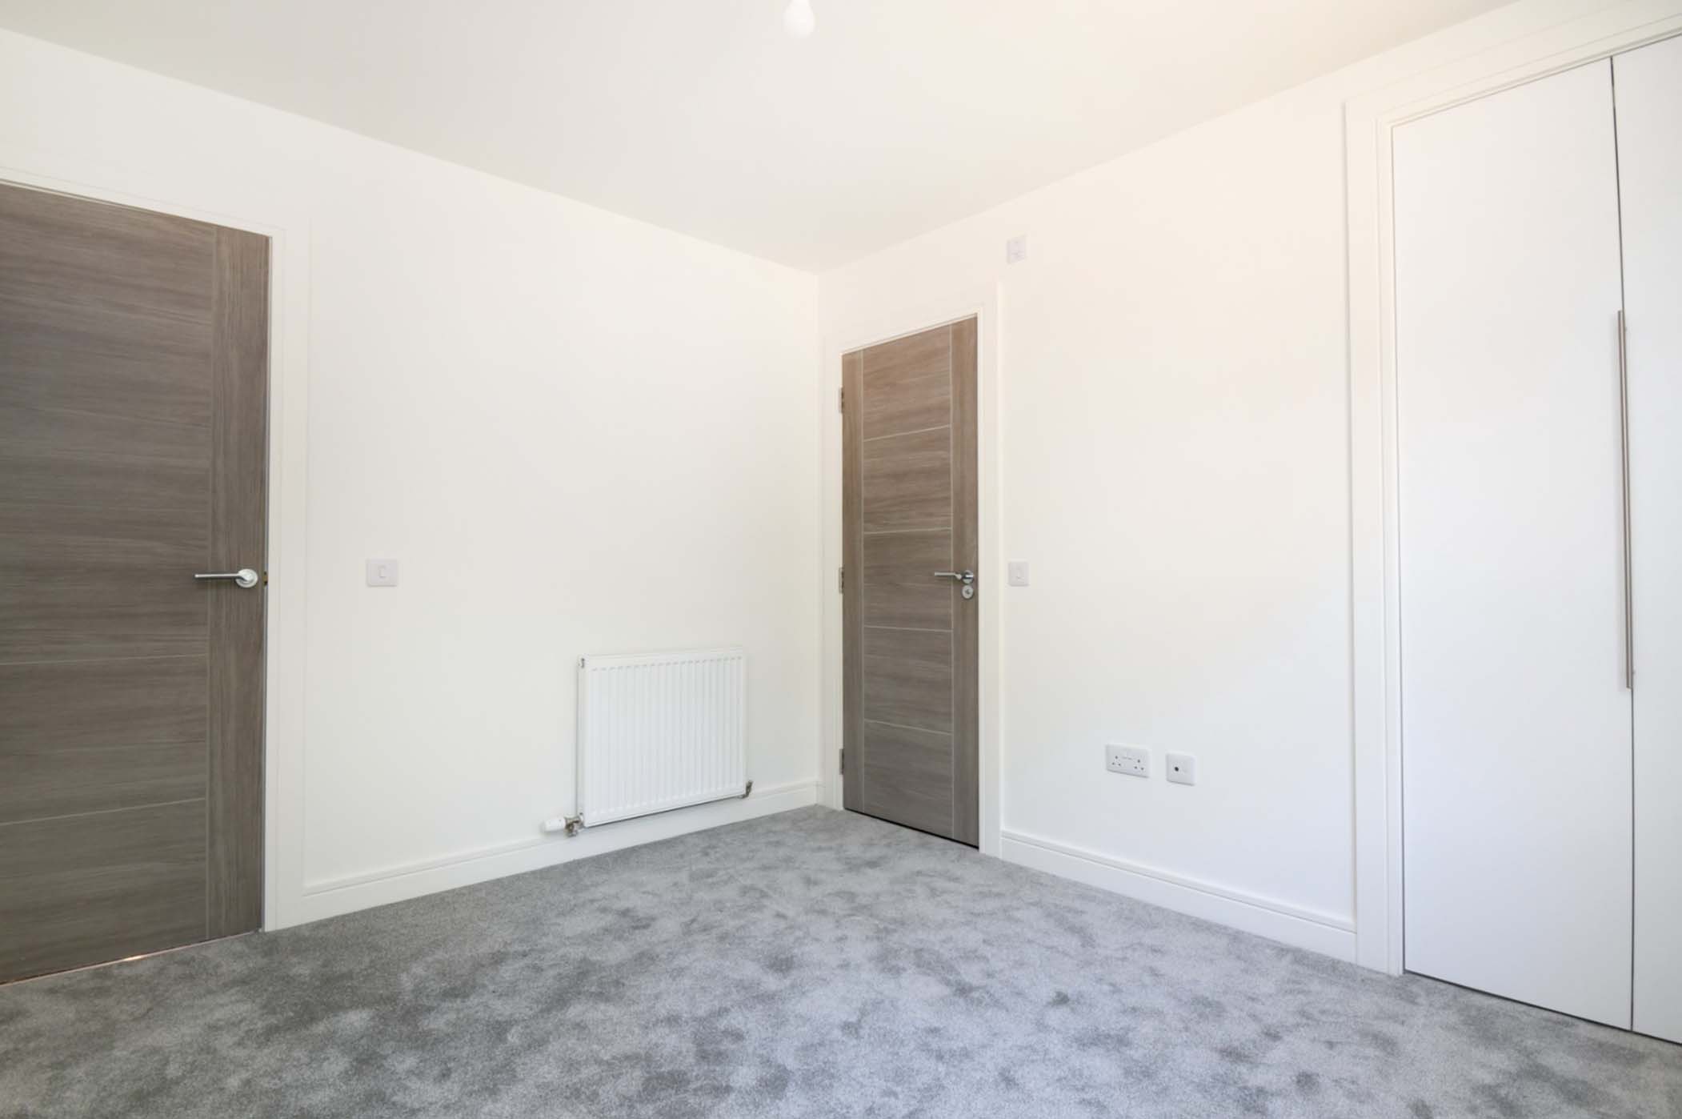
Contemporary designed Skirtings and facings to all rooms, finished in white.
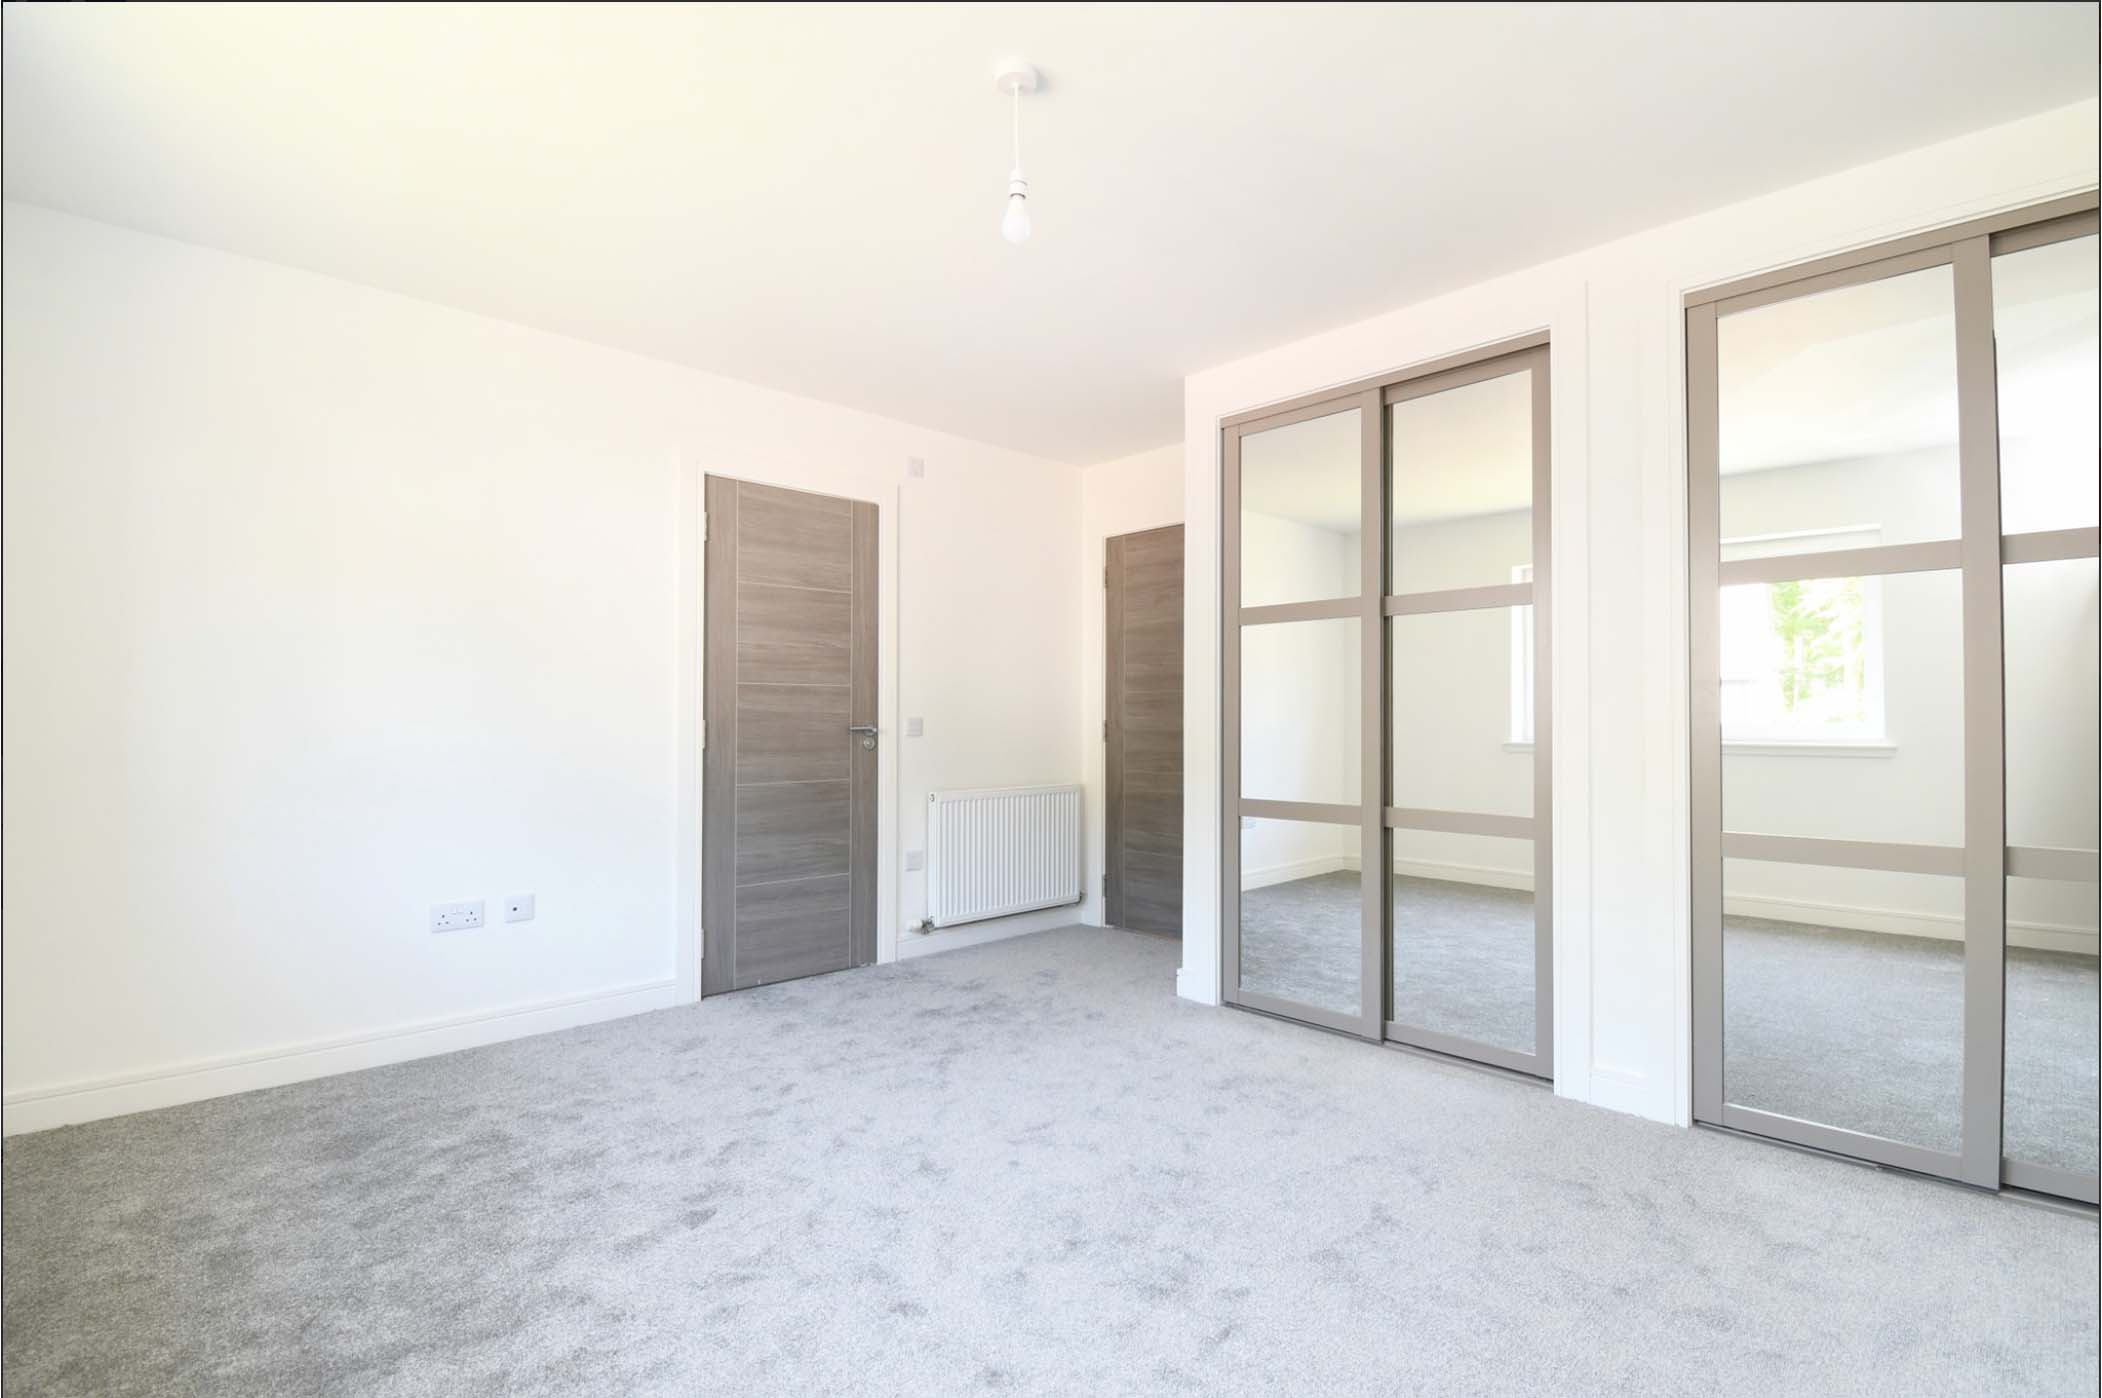
Contemporary design pre-finished grooved panel doors throughout with chrome ironmongery.
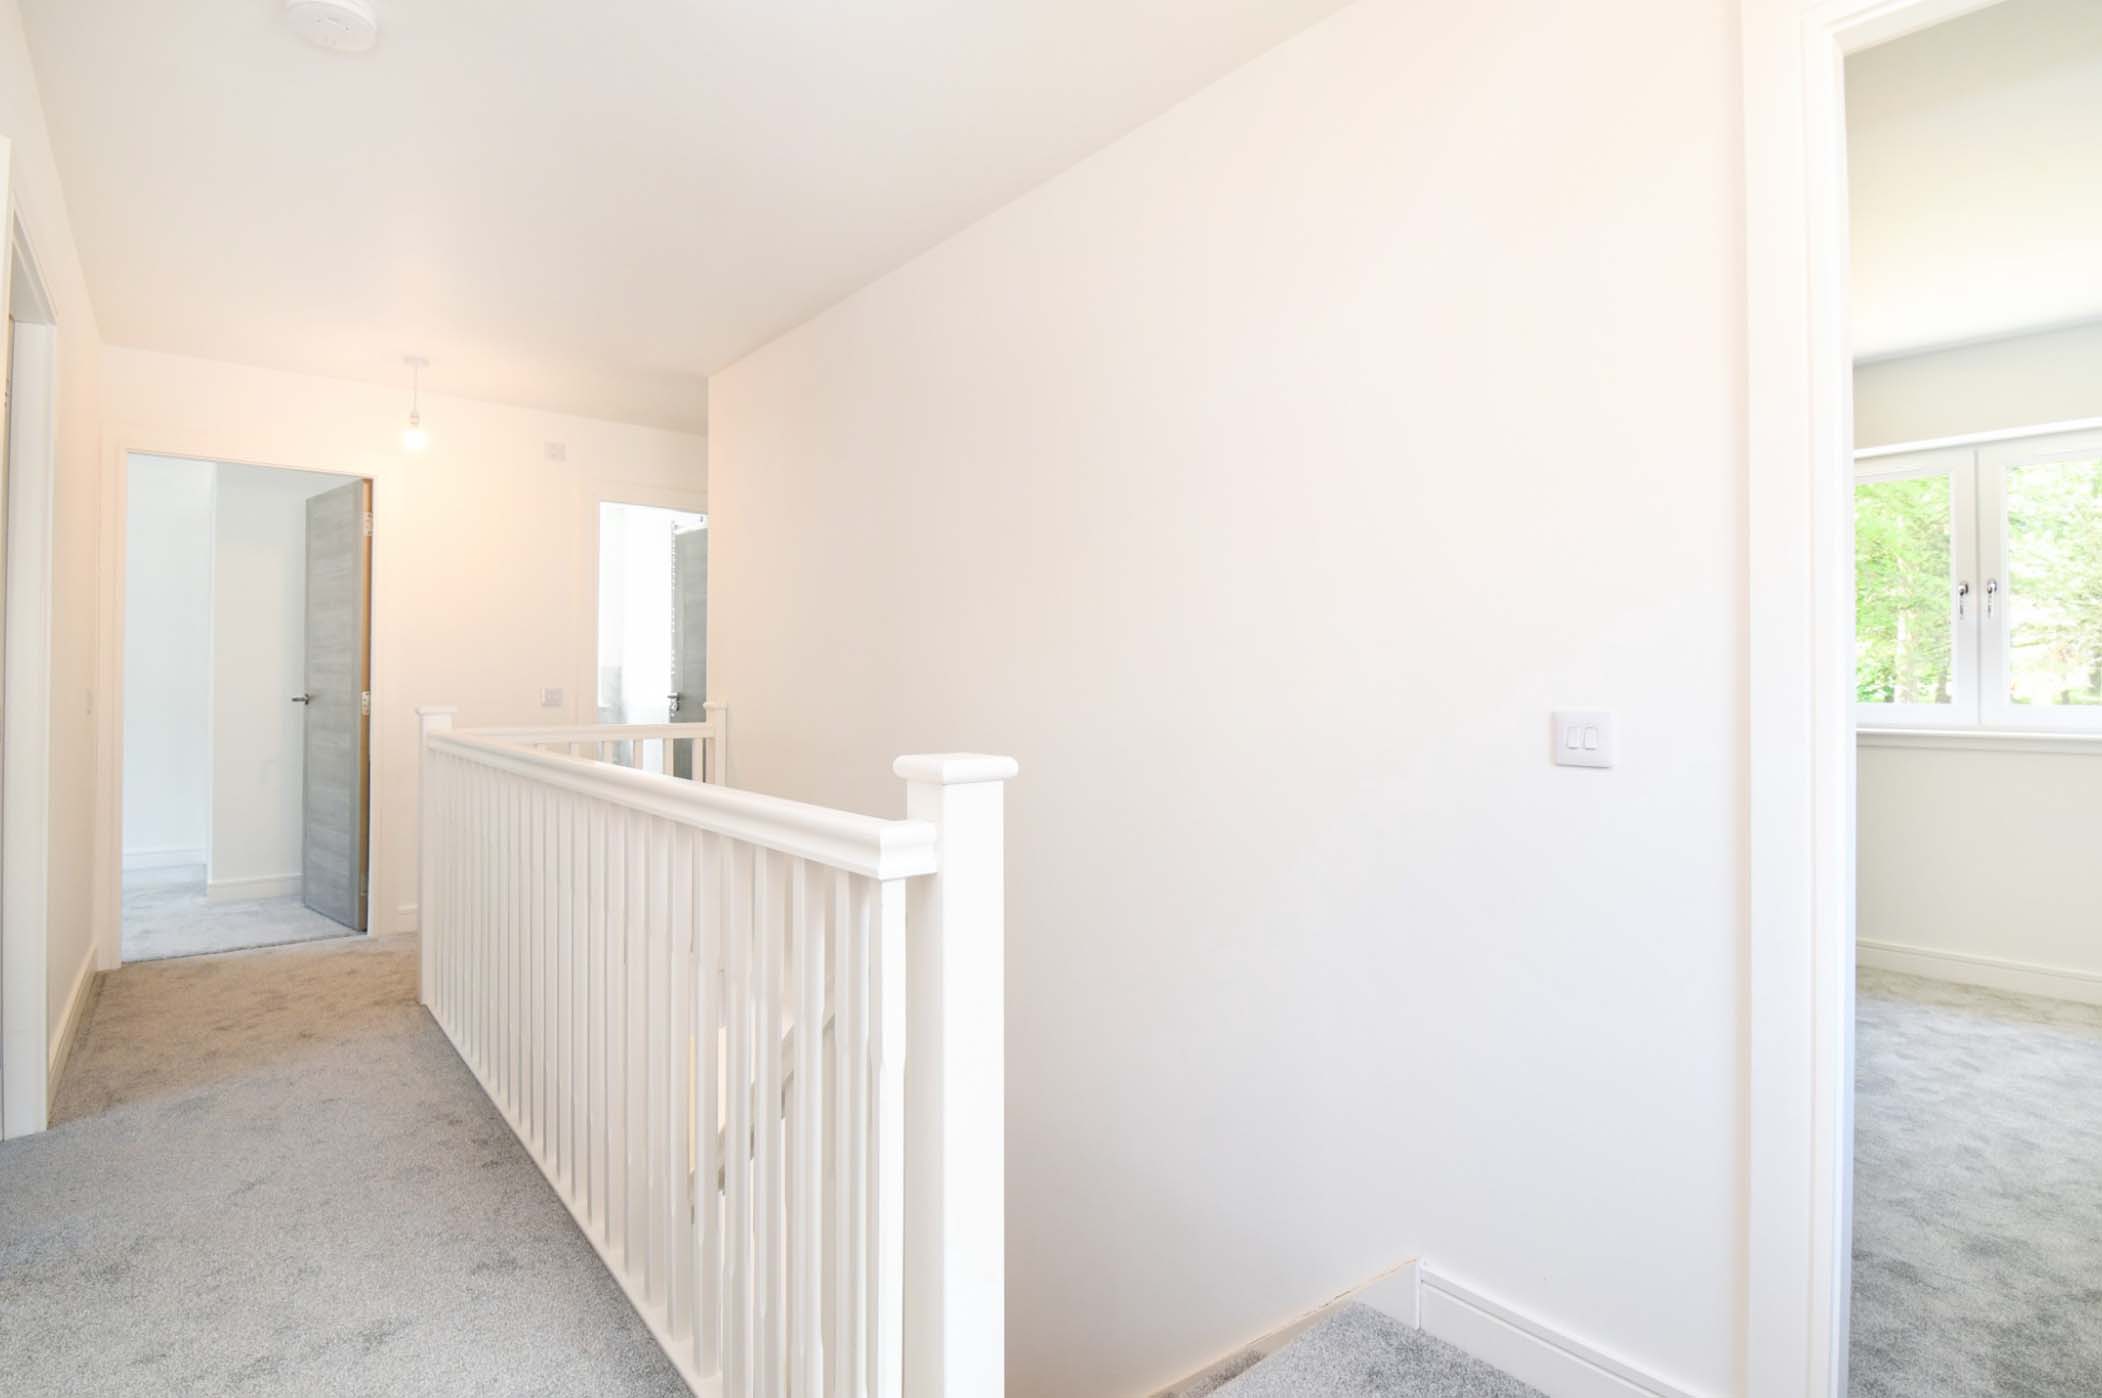
Timber stair with square spindles and newel posts, profiled handrail; all finished in white. Treads and risers unfinished to receive floorcoverings.
Walls finished in Timeless white paint finish with ceilings finished in white; all matt finish.
A mix of stylish sliding wardrobe doors with shelves and hanging rails fitted in all bedrooms.
Lighting & Electrical
Energy efficient pendant lighting throughout the property.
Brushed chrome finish sockets and switches to all reception rooms and hallways; plain white to all other areas.
TV Aerial fitted & tested, digital compliant
Bathrooms & En-suites
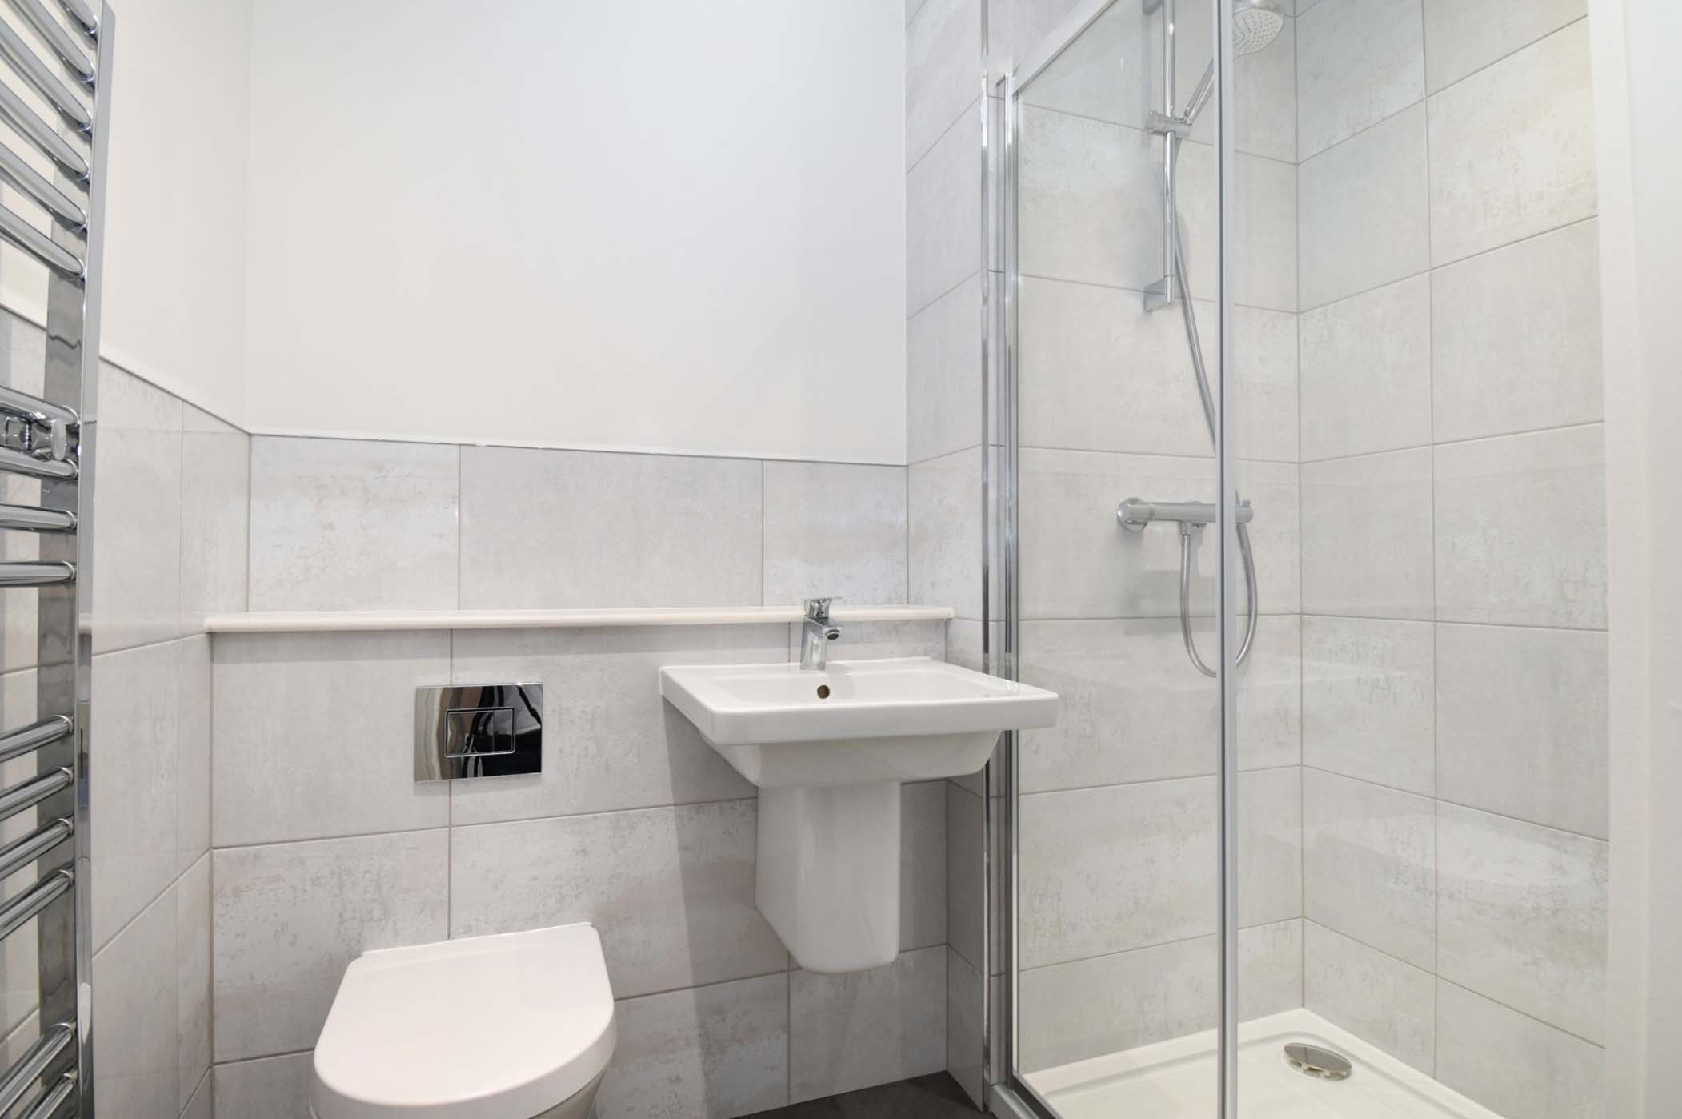
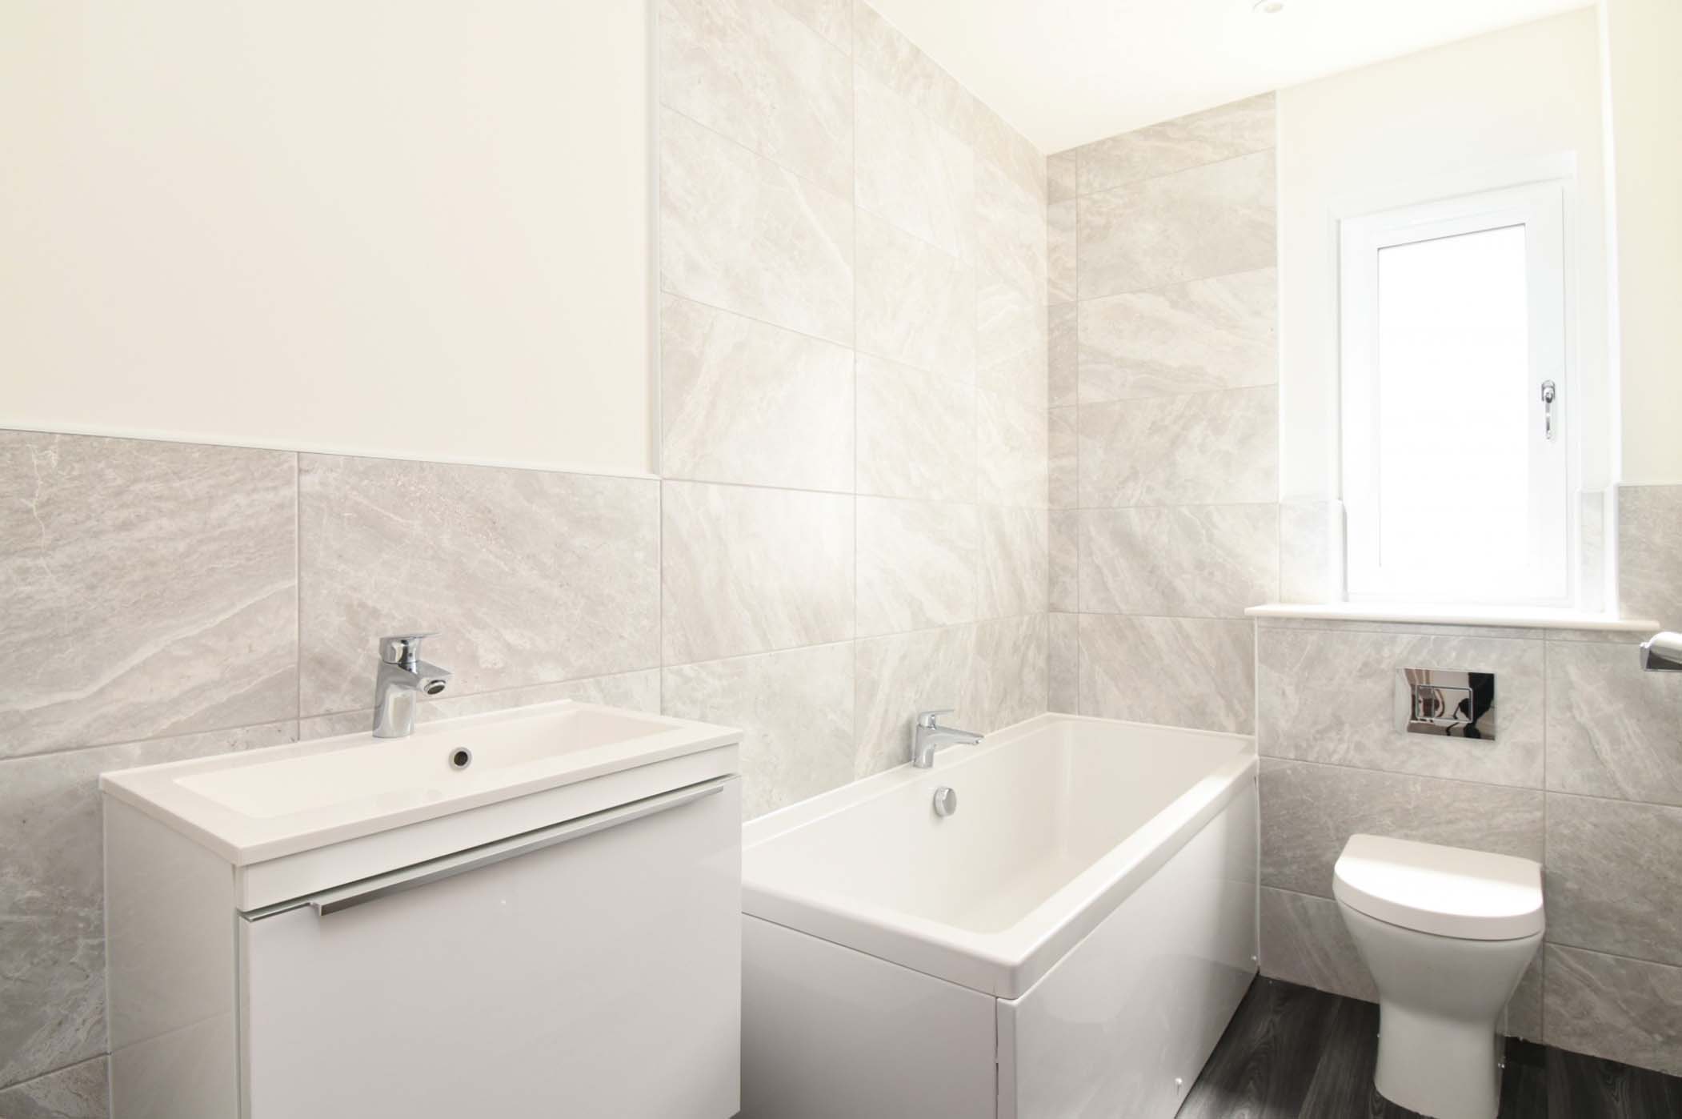
High quality sanitary ware with a choice of colour finishes for wall mounted feature vanity basin units, complemented by chrome fittings.
Hansgrohe thermostatically controlled showers with chrome valves and showerheads.
Extensive choice of Porcelanosa wall tiles for all bathrooms and shower rooms which are finished to dado height with fully tiled shower enclosures.
Heated towel rails all bathrooms, chrome to master en-suite.
External
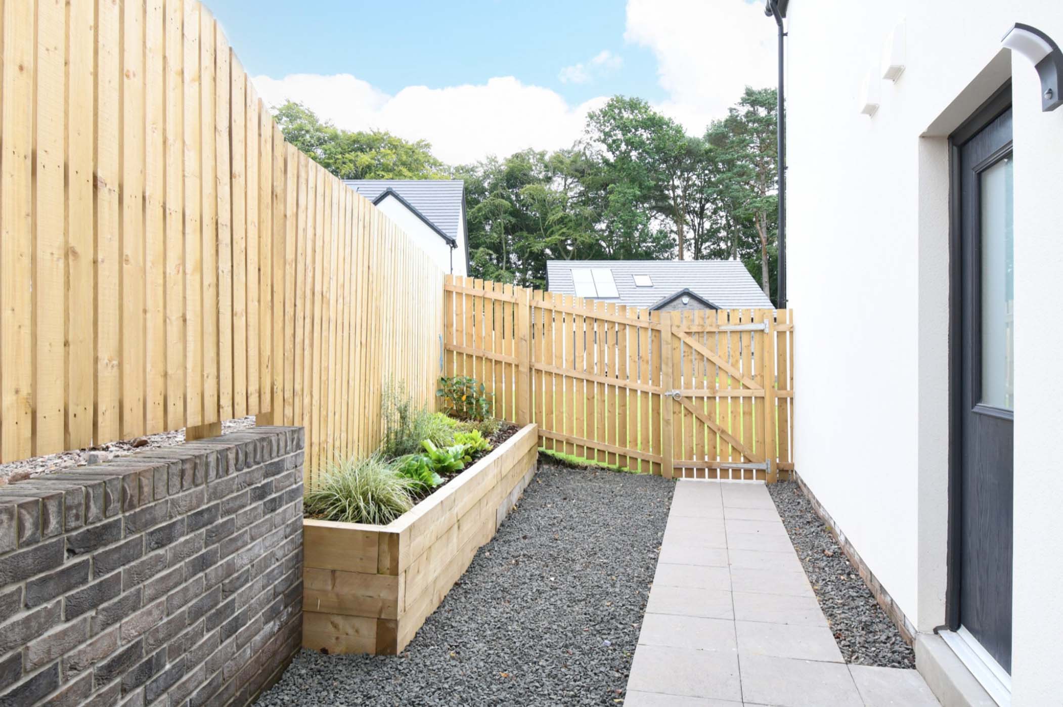
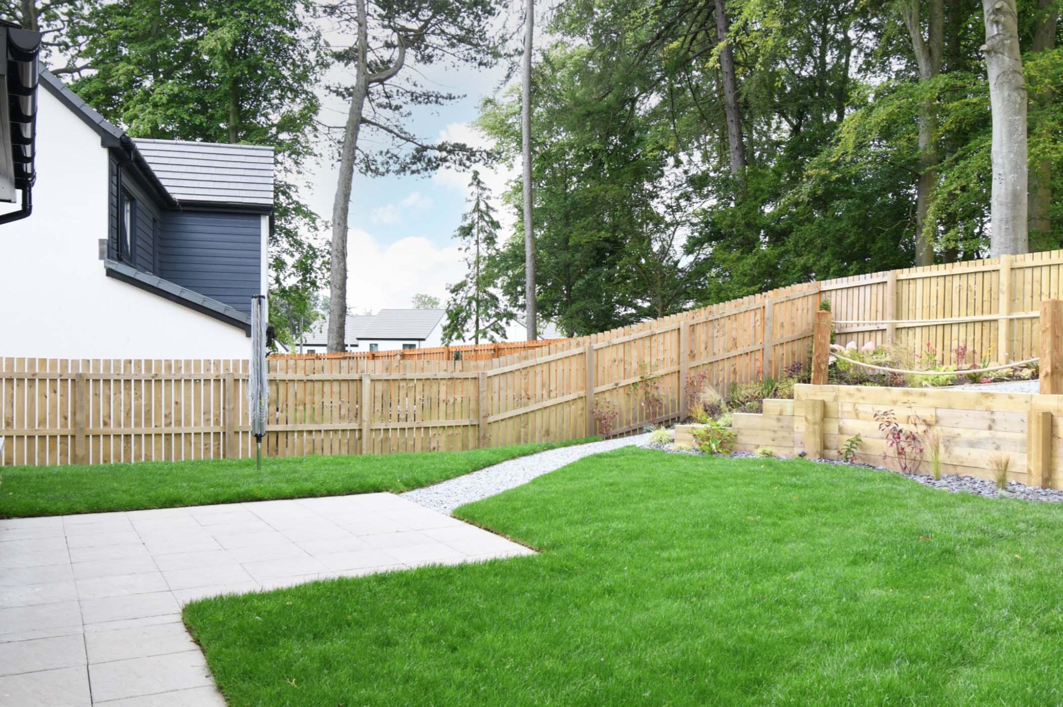
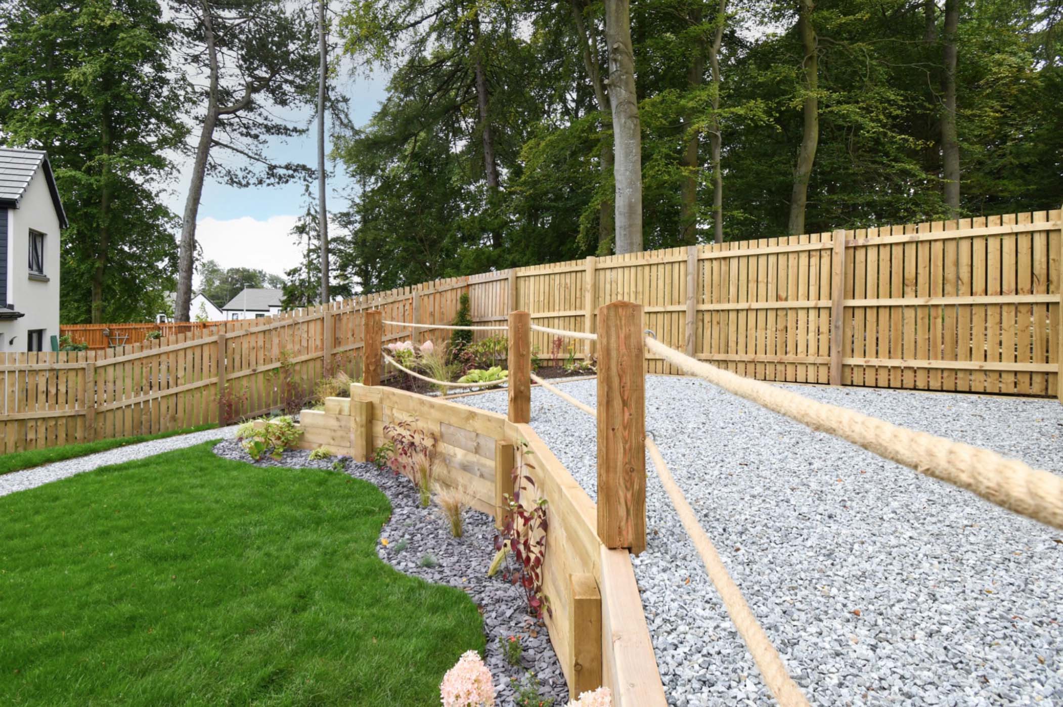
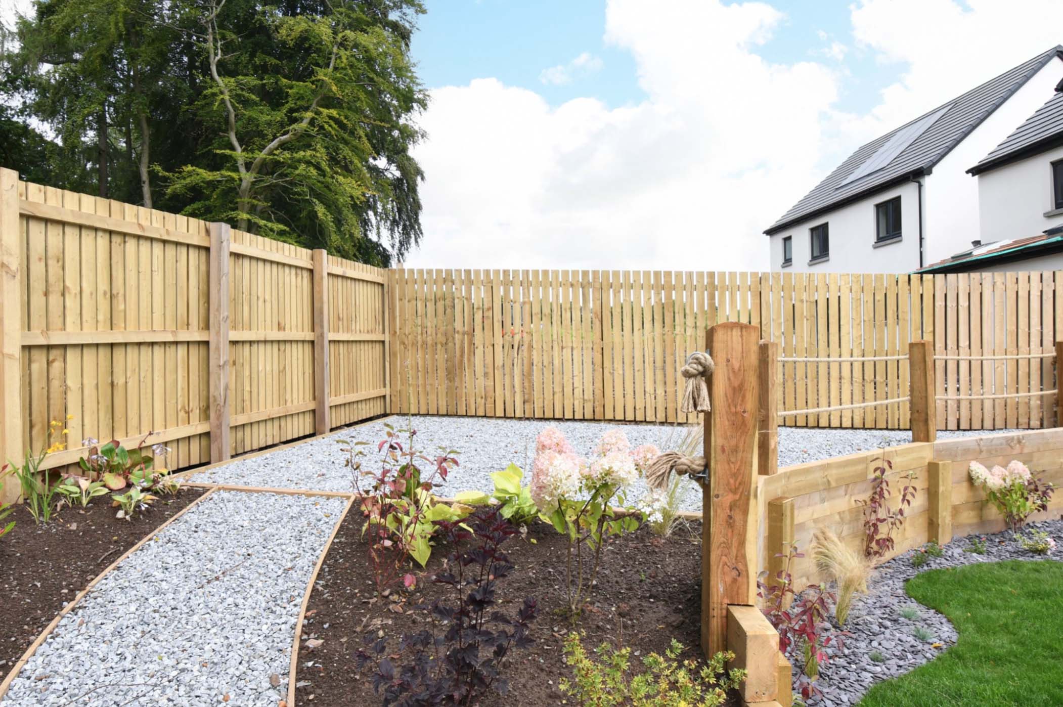
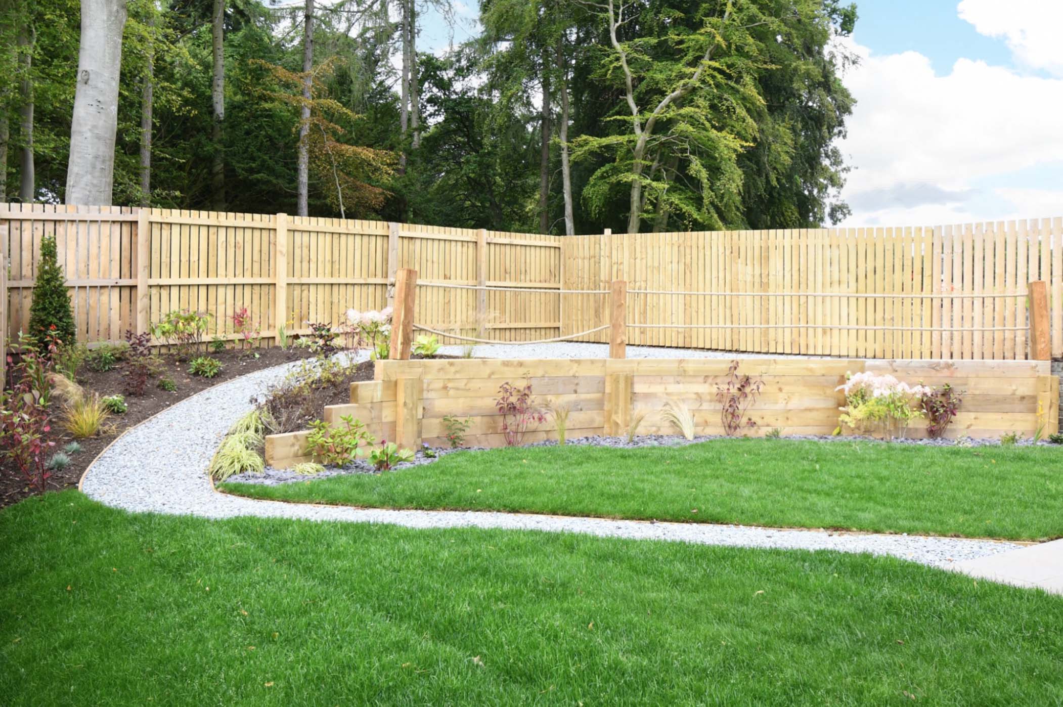
Front garden turfed, back garden rotovated and seeded with beech hedging/post & wire fencing as boundary enclosure; rotary dryer installed and patio area to suit plot and house layout.
Grey riven slabs as link paths.
Driveway will be part paved & part gravel.
Windows & Doors
Windows & French/patio doors to be finished in grey PVC externally, white internally, double glazed and thermally efficient.
Composite high-performance front and rear doors, finished in grey externally, white internally, fitted with secure multi-point locking system.
Heating
Direct mains pressure cold water.
High efficiency combination boilers fitted, fired by mains gas for heating & hot water system.
Safety & Security
Zone alarm fitted.
External lights provided to front & rear access doors.
High performance multi-point locks fitted to external doors.
Energy and Performance
Estimated energy performance rating is in Category B in both sections (Energy Efficiency Rating and Environmental Impact C02 Rating.
All homes fitted with solar panels.


