
New Build 3 Bedroom House
The Tiree – Traditional
POA
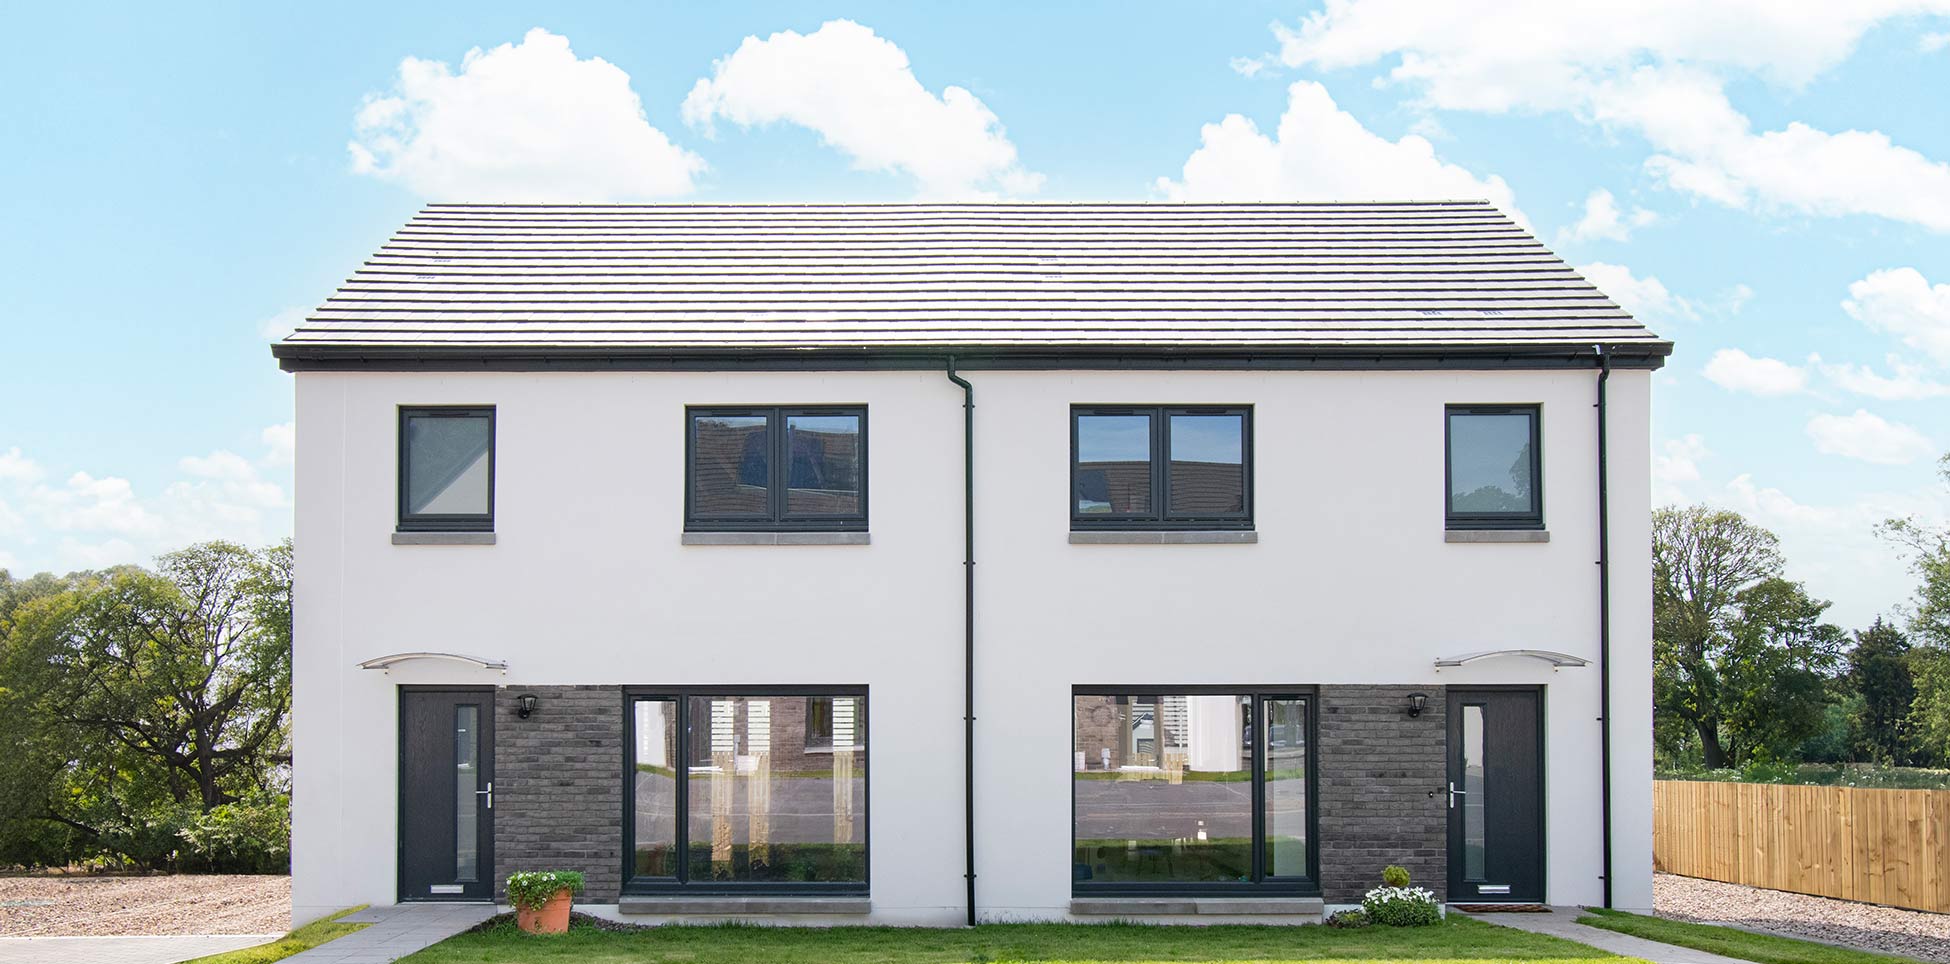
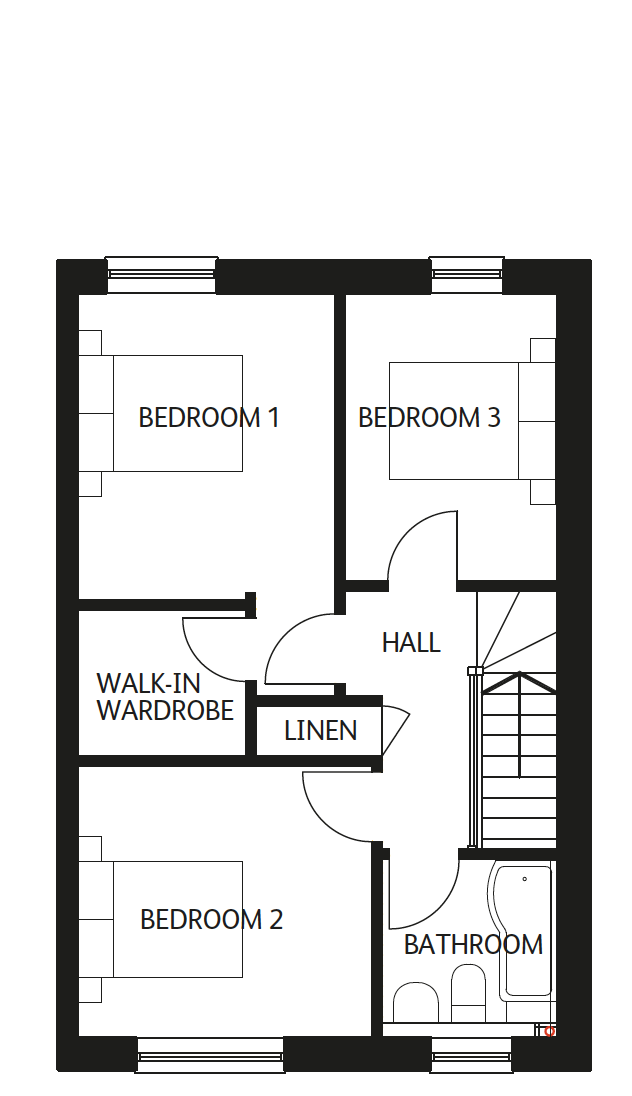
Well-proportioned 3 bedroom semi-detached new build family home with parking. Comprises:- Lounge, Kitchen Dining room with double glazed patio doors to garden, Utility Room, WC, 3 double bedrooms, a walk in wardrobe and family bathroom. Gardens front and rear. Gardens bounded at rear with beech hedging. Thermally efficient double-glazed windows. Gas Central Heating with combination boilers.

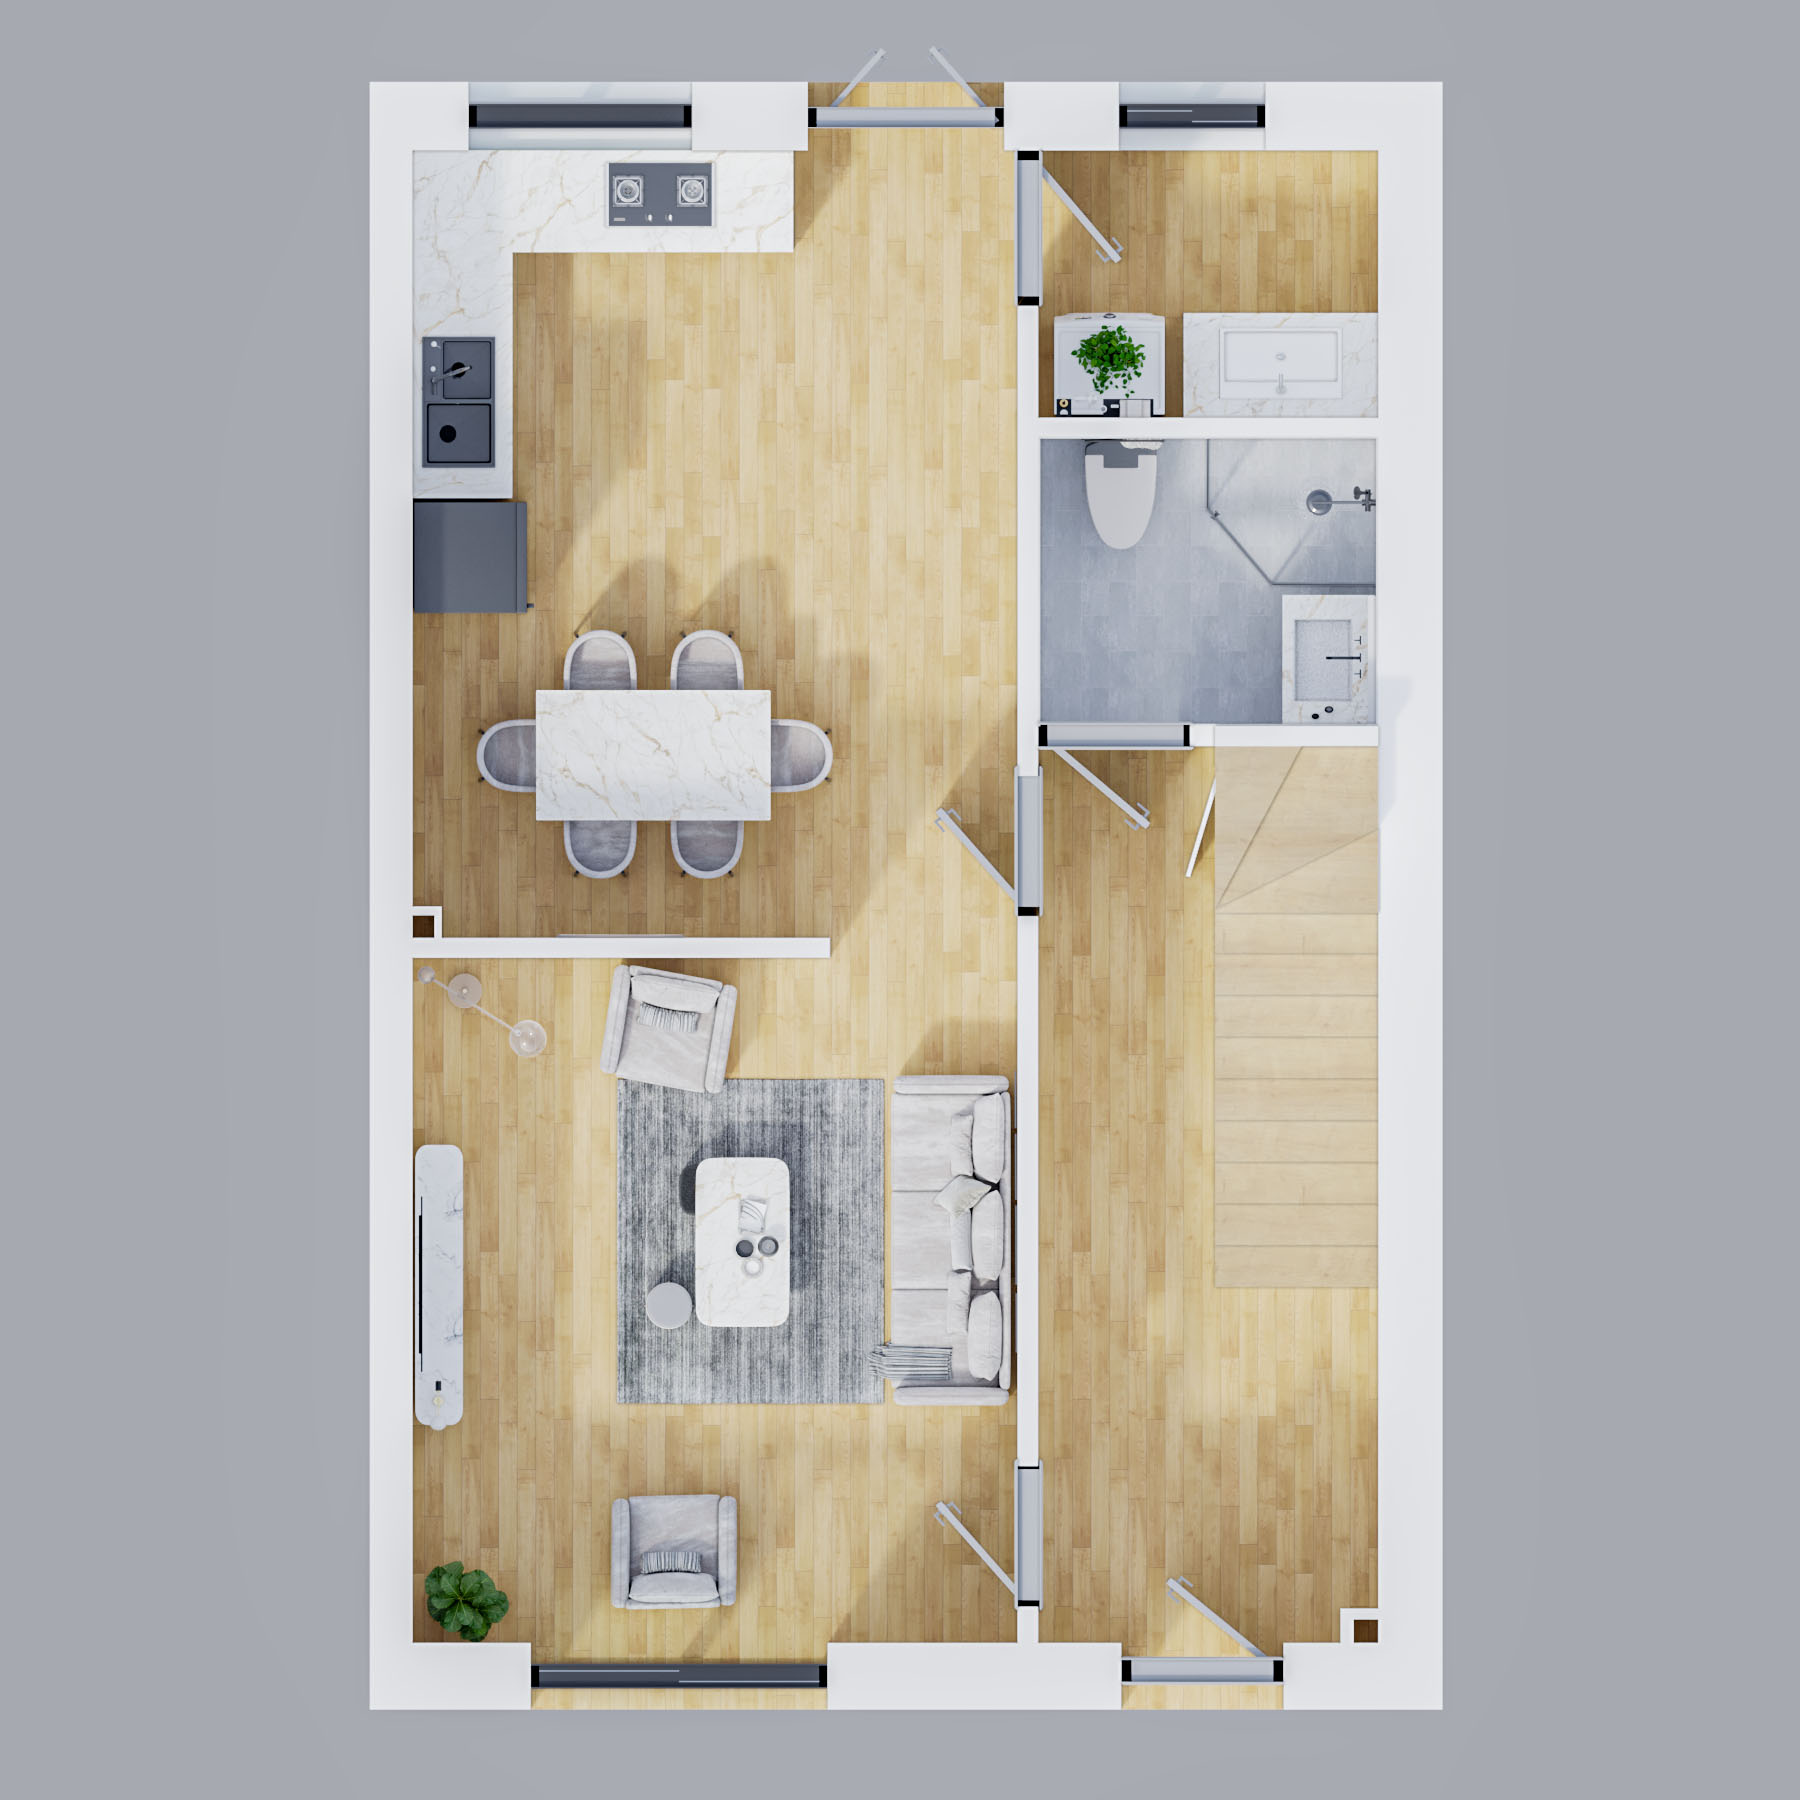
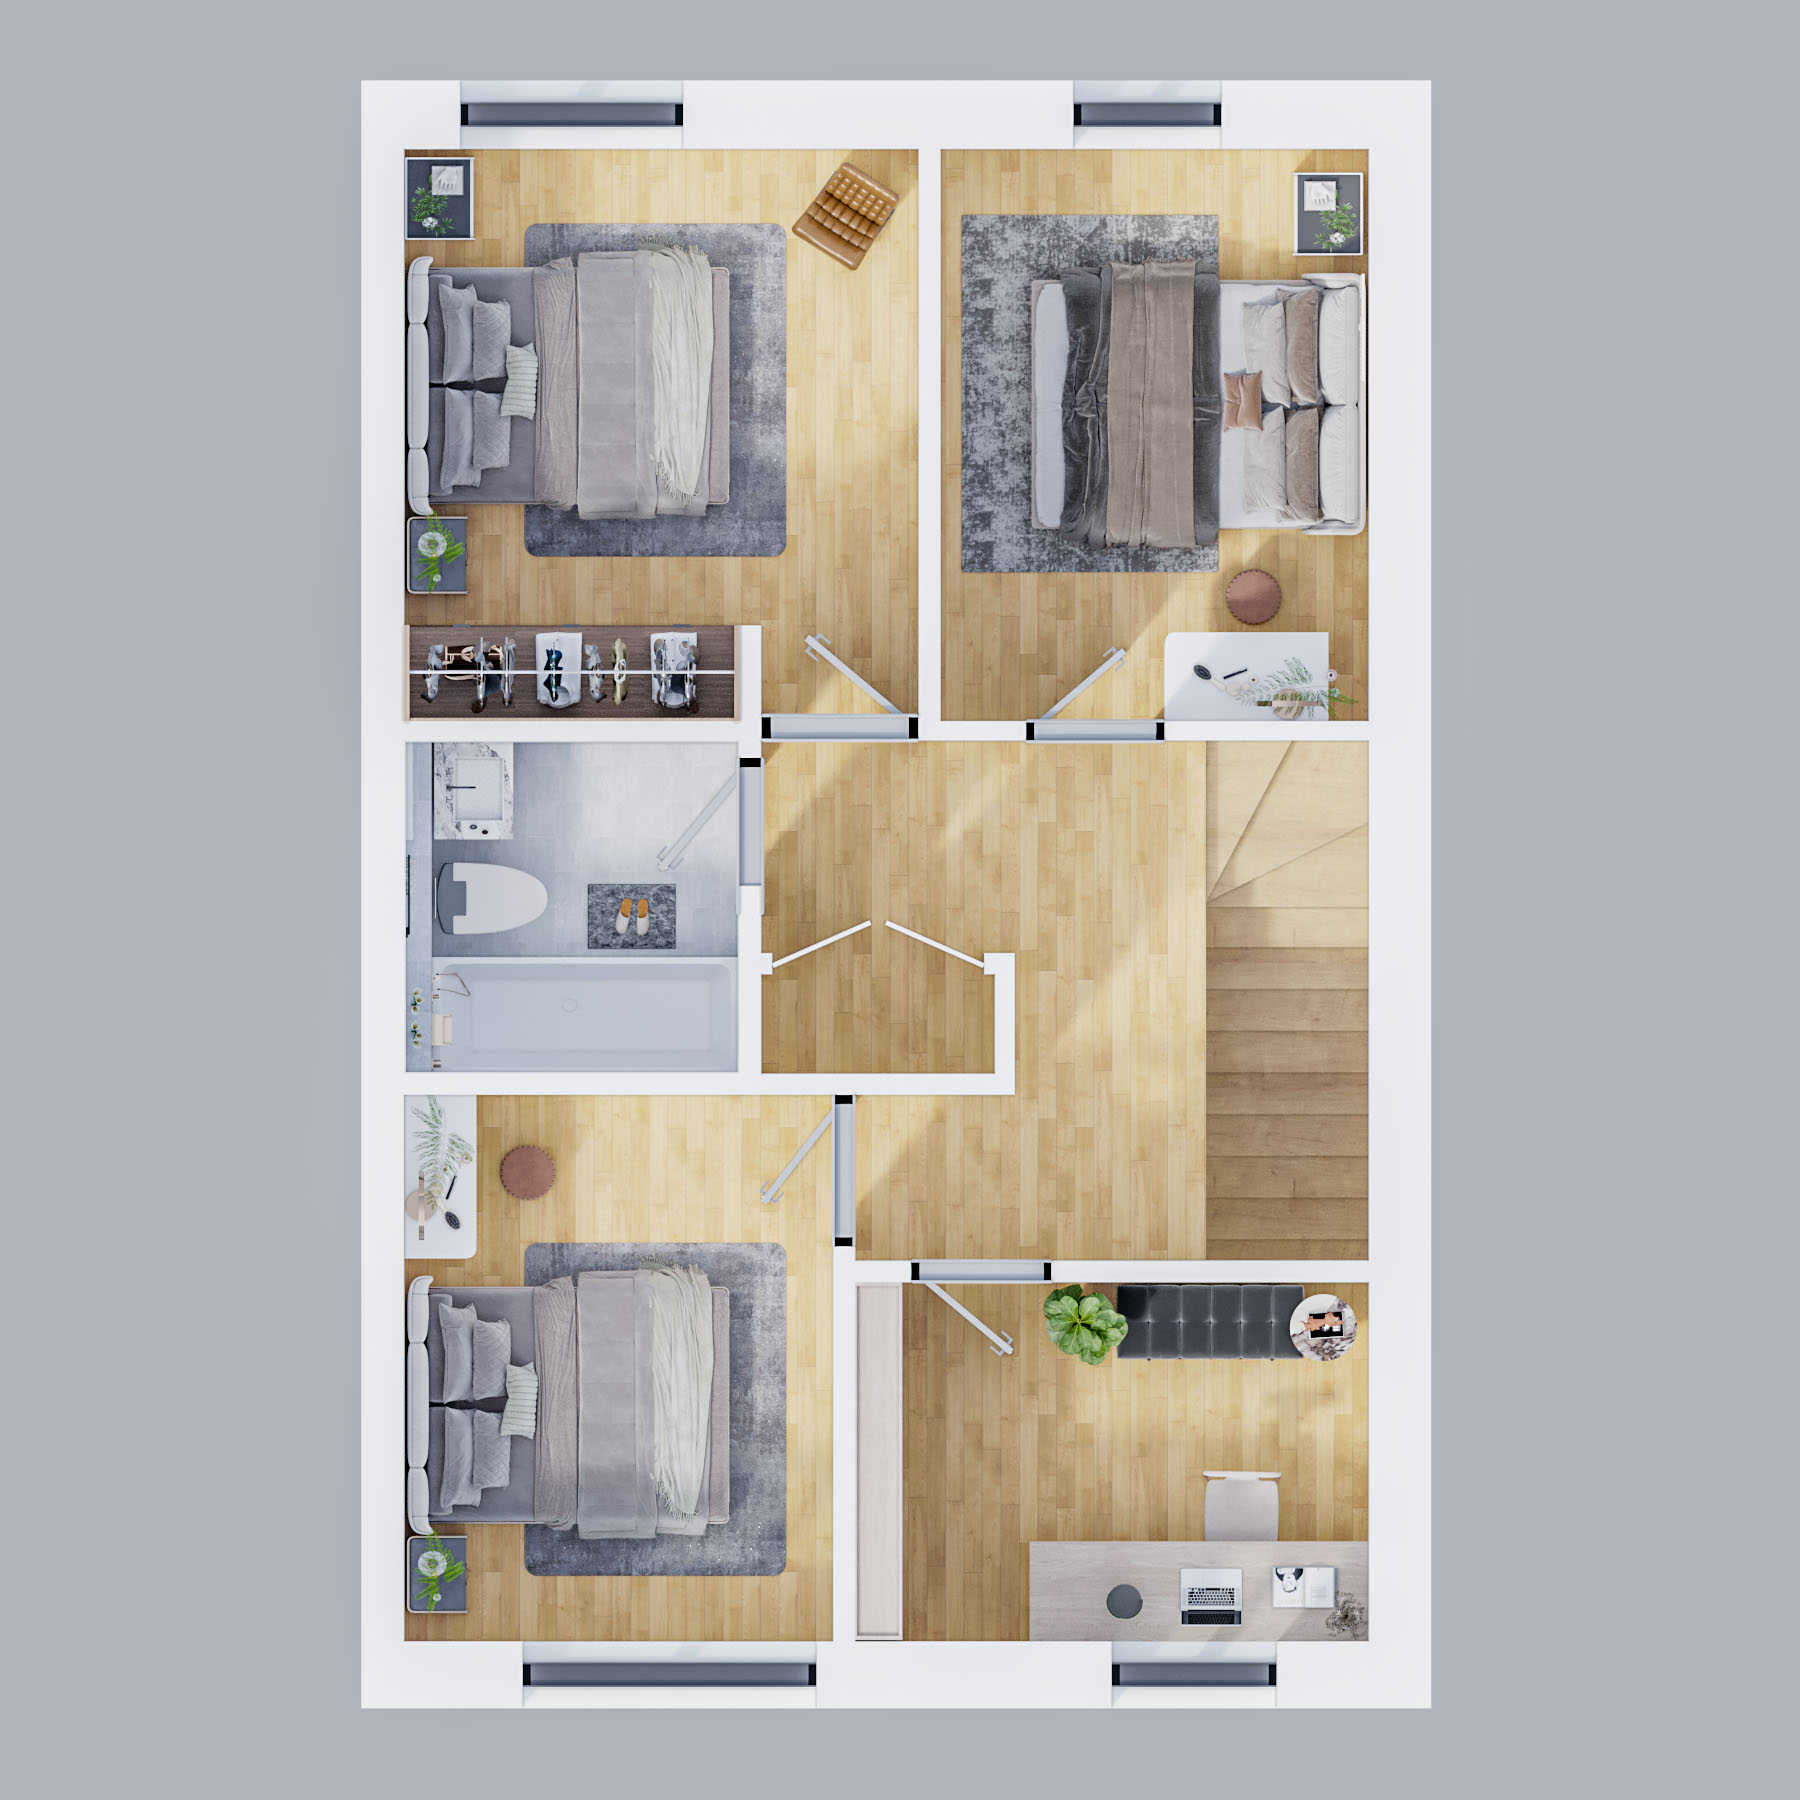


The Tiree Floor Plans & Room Sizes
Floor Plans

Property Specification

Kitchen/Utility
Fully fitted Designer kitchen, with Hotpoint appliances where shown.
Stainless steel 1.5 bowl sink, single oven, 70/30 integrated fridge freezer, extractor hood and induction hob.
Range of worktops and door front colours to choose from.
Internal Finish & Decoration
Contemporary design skirtings and facings to all rooms, finished in white.
Contemporary design pre-finished grooved panel doors throughout, finished in white, with chrome ironmongery.
Timber stair with square spindles and newel posts, profiled handrail; all finished in white. Treads and risers are unfinished to receive floorcoverings.
Walls finished in Timeless white paint finish with ceilings finished in white; all matt finish.
Lighting & Electrical
Energy efficient pendant lighting to all rooms.
Generous provision of power points and tv sockets.
Plain white finish sockets and switches to all reception rooms and hallways; plain white to all other areas.
TV Aerial fitted & tested, digital complaint.
Bathrooms & En-suites
High quality sanitary ware, complemented by chrome fittings.
Thermostatically controlled showers with chrome valves and showerheads.
Extensive choice of wall & floor tiles for all bathrooms and shower rooms; finished two rows above the bath and single row splash back to the WHB; plain wet wall to shower enclosures.
Heated towel rails all bathrooms, finished in white.
External
Front garden turfed, back garden rotovated and seeded with beech hedging/post & wire fencing as boundary enclosure; rotary dryer installed and patio area to suit plot and house layout.
Grey riven slabs as link paths.
Driveway will be part paved & part gravel.
Windows & Doors
Windows & French/patio doors to be finished in grey PVC externally, white internally, double glazed and thermally efficient.
Composite high-performance front and rear doors, finished in grey externally, white internally, fitted with secure multi-point locking system.
Heating
Direct mains pressure cold water.
High efficiency combination boilers fitted, fired by mains gas for heating & hot water system.
Safety & Security
External lights provided to front & rear access doors.
High performance multi-point locks fitted to external doors.
Energy and Performance
All homes fitted with solar panels.
Estimated energy performance rating is in Category B
in both sections (Energy Efficiency Rating and Environmental Impact C02 Rating).


